TL;DR: A subsill is a structural member installed at the bottom of a masonry window opening to provide a level, properly sized seat for the window frame. Concrete block construction (CBS) homes in South Florida often require one because the block opening alone rarely meets the dimensional and flatness tolerances that an impact window product approval requires. Getting this detail right is part of permitting and engineering review, not a field decision made on installation day.
What You Need
- Access to the existing window opening dimensions (width, height, and rough opening depth)
- Knowledge of the wall construction type (CBS, wood frame, or hybrid)
- The impact window's product approval and manufacturer installation instructions, which specify allowable sill conditions
- A licensed contractor to review whether the opening needs a subsill and what material meets the approval
- Permit drawings that reflect the subsill detail if one is required
Step 1: Understand What a Subsill Actually Is
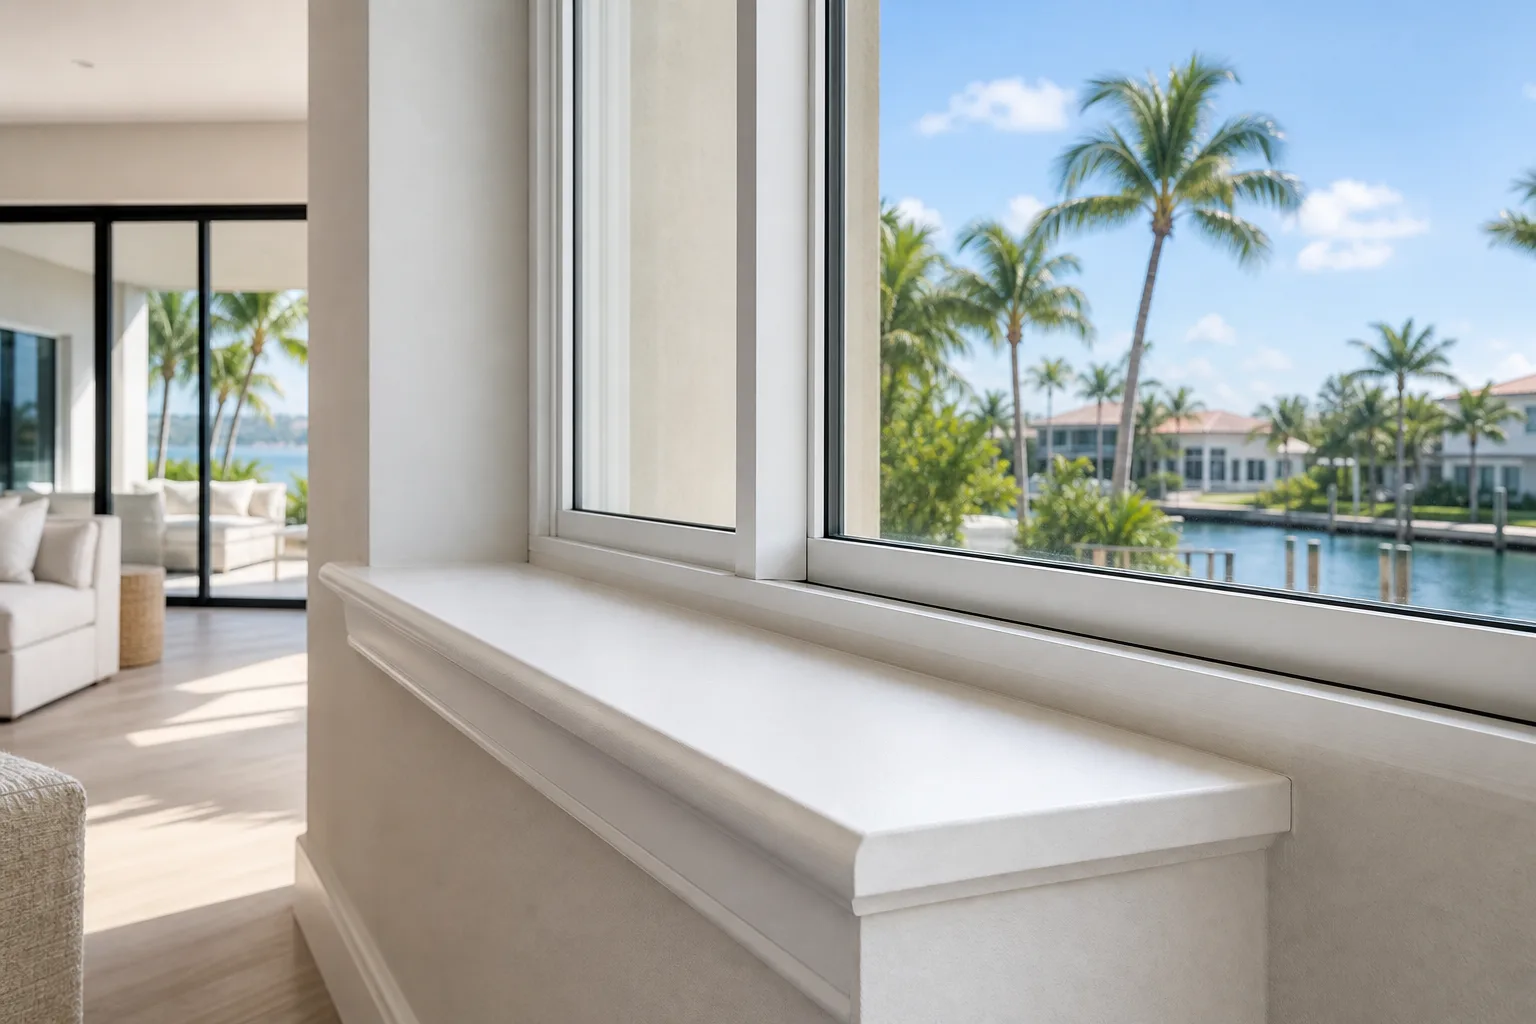
A subsill is a formed or cut member, typically aluminum, treated wood, or a poured grout/mortar bed, that sits at the bottom of a window rough opening before the window unit goes in. Its job is to create a uniform, level surface at the correct height so the window frame bears evenly across its full width.
This is different from the window sill you see on the interior or the decorative sill on the exterior. The subsill is structural and hidden once the window is set and anchored.
Some product approvals specify an aluminum subsill extrusion that is part of the window system itself. Others allow a site-built condition using grout or treated wood, provided it meets the dimensional requirements in the approval documents. The approval documents govern, not installer preference.
Step 2: Know Why CBS Openings Create the Problem
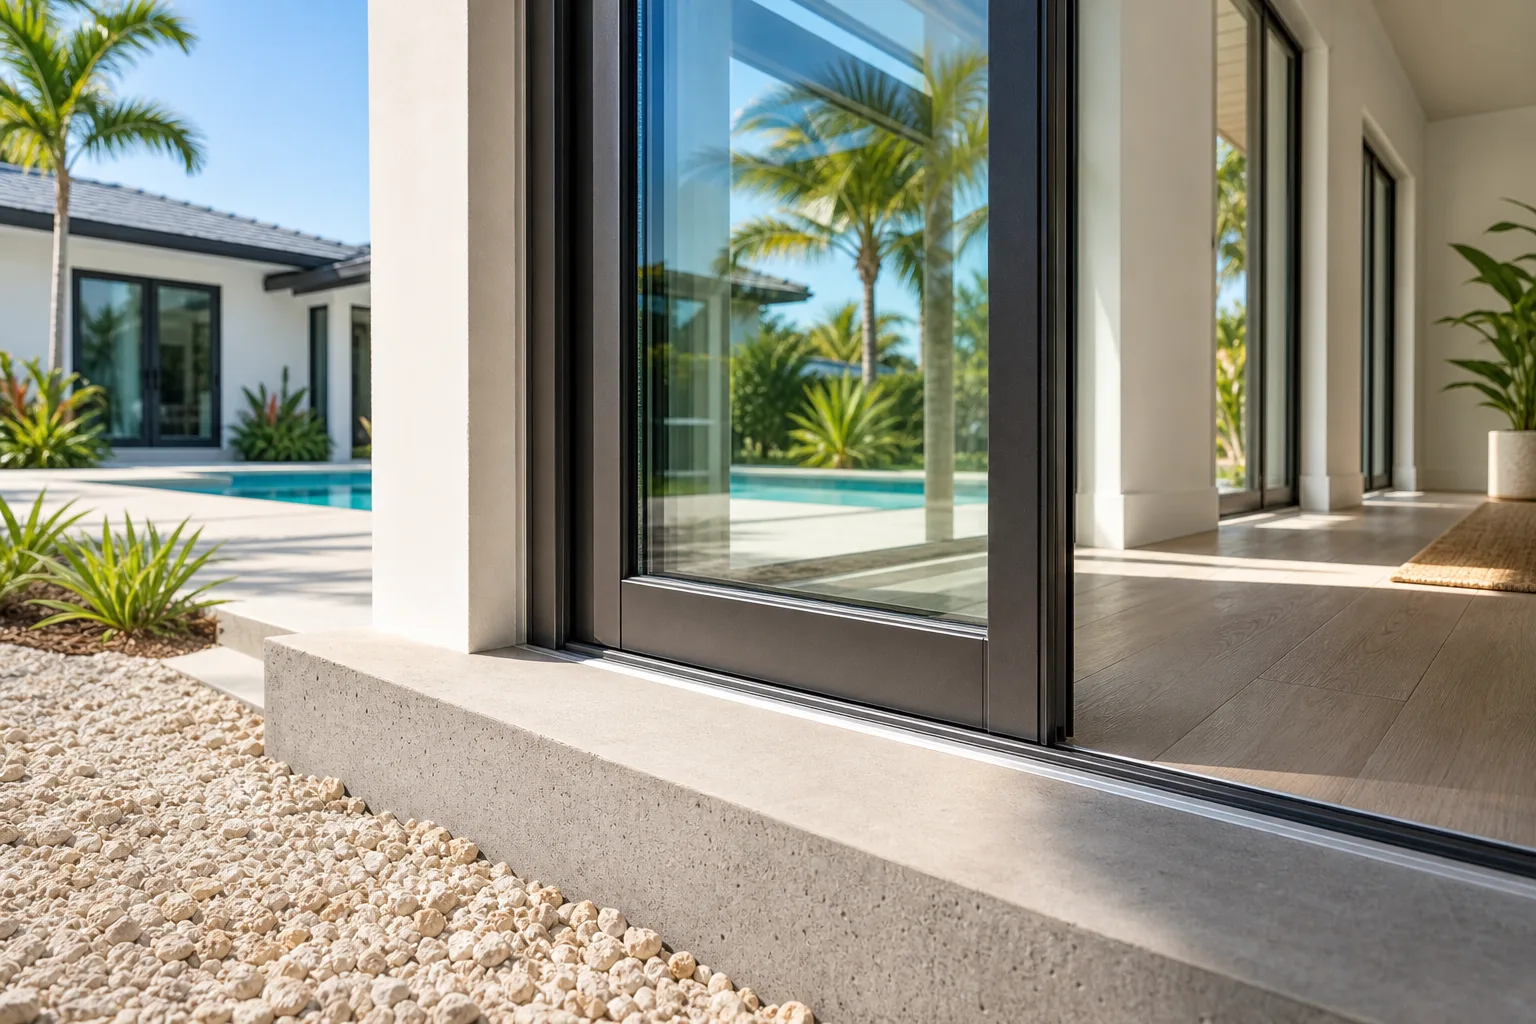
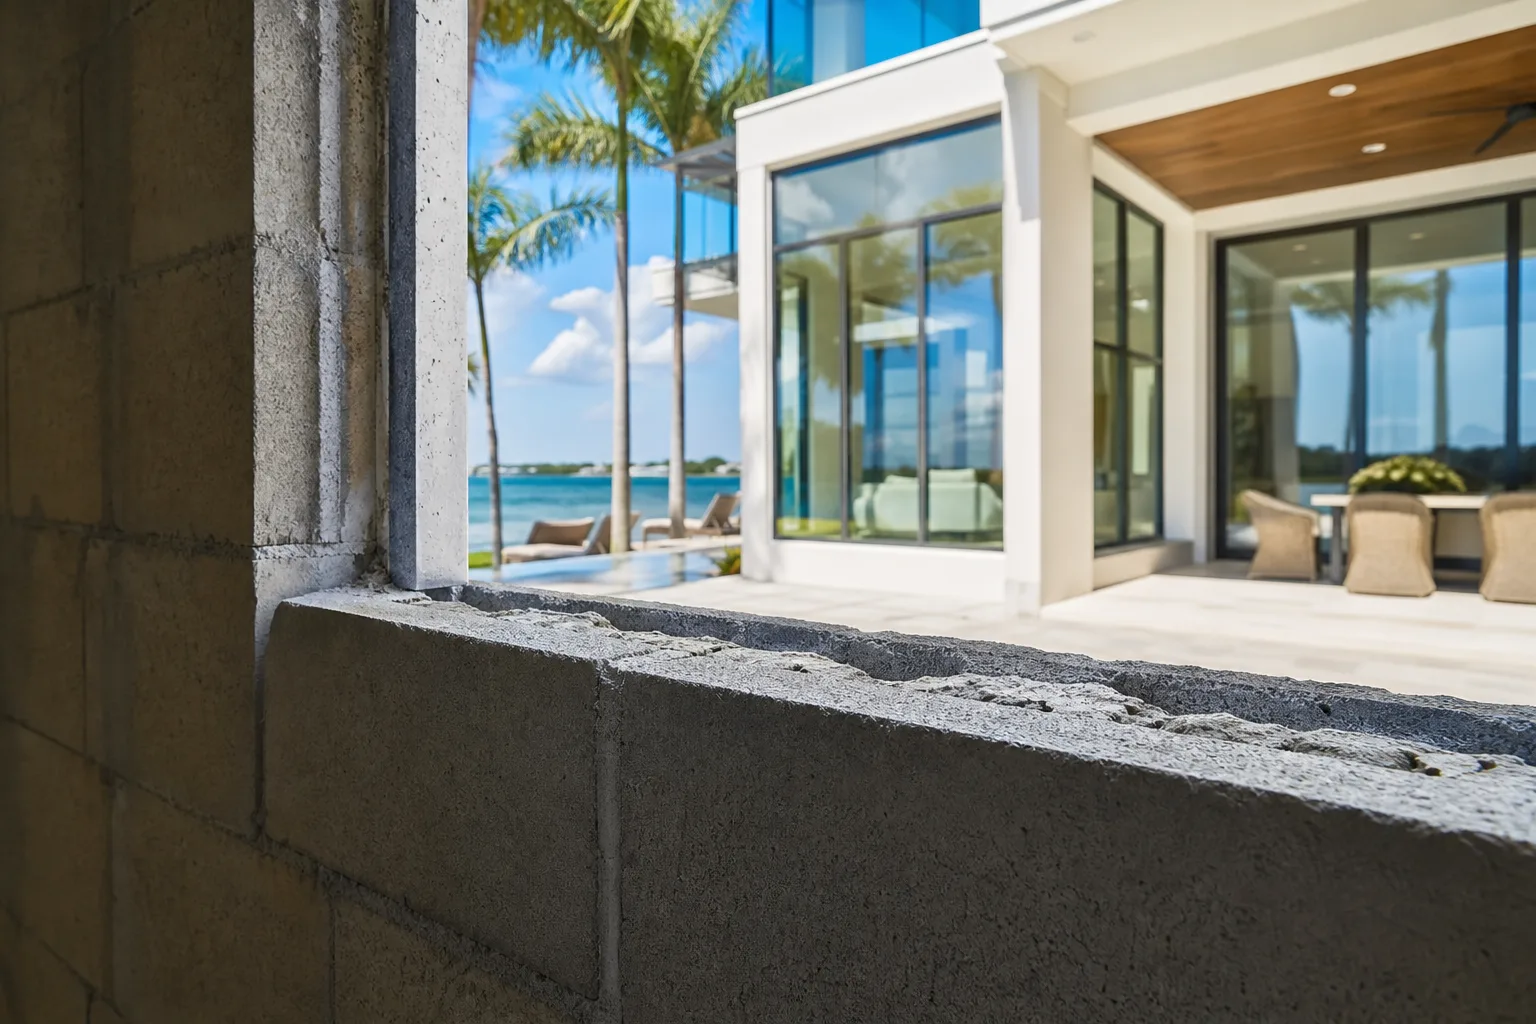
Concrete block is laid in courses. The bottom of a window opening in a CBS wall is usually the top surface of a block course, and that surface has three common issues:
- It is not always level. Mortar joints vary slightly in thickness across the wall, so the sill surface may slope side to side or front to back.
- It may not be at the right height. The rough opening height is set by block course heights, which are fixed increments. The window unit's frame height may not align cleanly with those increments, leaving a gap or requiring the frame to be shimmed unevenly.
- The bearing surface is narrow. A standard 8-inch block has a face shell that is roughly 1.25 inches wide. That face shell is what the window frame would otherwise rest on. Most impact window frames need a wider, continuous bearing surface to distribute load and to allow proper anchor placement.
A subsill solves all three problems at once: it levels the base, brings it to the correct elevation, and provides a full-width bearing surface.
Step 3: Identify Whether Your Opening Requires a Subsill
Not every CBS opening automatically needs a separate subsill member. Some conditions that signal one is needed:
- The window product approval drawing shows a subsill detail as part of the approved installation method
- The rough opening sill surface is visibly sloped or has more than roughly 1/8 inch variation across its width (verify the allowable tolerance in the specific product approval)
- The rough opening height leaves more than the allowable shimming gap between the block and the window frame bottom
- The wall thickness does not give the frame enough bearing depth without an additional sill member
If the product approval drawing does not show or allow a field-fabricated subsill, substituting one without an engineer's review can put the installation outside of the approved condition. This is a reason permit applications get flagged. See 5 reasons a window permit gets rejected before installation begins for related documentation issues.
Compare impact-window options for your project. Request a free estimate
Step 4: Review the Product Approval and Installation Instructions Together
Florida product approvals are filed with the Florida Building Commission and are public documents. Each approval includes installation drawings that show the allowable anchor types, embedment depths, edge distances, and sill conditions.
When a subsill is part of the system, the approval will typically show:
- The subsill profile or material specification
- How the subsill itself is anchored to the masonry (anchor type, spacing, and embedment)
- How the window frame then anchors to or through the subsill
- Sealant and flashing requirements at the subsill-to-masonry interface
If you are reviewing shop drawings before approving them, the subsill detail should appear in the section and elevation views. The 9 details to review before approving window shop drawings article covers what to look for in those documents more broadly.
Step 5: Confirm the Subsill Is Part of the Permitted Scope
A subsill is a structural element. If it requires anchoring into the block or a filled cell, that work needs to appear in the permit drawings and be inspected. Installing a subsill that is not shown on the approved drawings, or skipping one that the approval requires, creates a documentation gap that can affect:
- The building inspection sign-off
- The wind mitigation report, which documents opening protection methods
- Any future warranty or insurance claim that requires proof of an approved installation
The contractor pulling the permit is responsible for the installed condition matching the permitted drawings. If field conditions turn out to differ from what was drawn (for example, the existing rough opening is taller than expected), a revision or supplemental engineering may be needed before the inspector signs off.
Common Mistakes
Shimming instead of installing a proper subsill. Using loose shims to level a window frame on an uneven block sill is not equivalent to a subsill. Shims do not provide continuous bearing, and loose shims can shift. If the product approval requires a subsill, shims are not an acceptable substitute.
Using the wrong material. Untreated wood in direct contact with masonry in a South Florida climate will absorb moisture and deteriorate. If a wood subsill is permitted by the product approval, it must be treated lumber of the grade specified. Aluminum extrusions must match what the approval drawing specifies.
Not anchoring the subsill before setting the window. The subsill must be fully anchored and verified level before the window unit is placed. Setting the window and then trying to anchor the subsill underneath it is not feasible and results in an out-of-sequence installation.
Omitting the subsill from permit drawings. A subsill that is installed in the field but not shown on the approved drawings is an unpermitted modification. Even if it is structurally sound, the inspector has no basis to approve what is not on the plans.
Assuming all CBS homes need the same subsill detail. Wall thickness, block type (hollow vs. filled cells), and opening dimensions all affect what subsill detail is appropriate. The product approval and project-specific engineering govern each opening individually.
Bottom Line
A subsill solves a real structural problem in CBS construction: raw block sill surfaces are rarely level, rarely the right height, and rarely wide enough to properly seat an impact window frame. When a product approval requires one, leaving it out puts the installation outside its approved condition and can create permit, inspection, and warranty problems.
If you are planning an impact window replacement in a concrete block home in South Florida, ask your contractor early whether the openings will require subsills, what material the product approval specifies, and how that work will appear on the permit drawings. Those questions are easier to answer before installation begins than after an inspection flags the work.
Request an estimate if you would like a licensed contractor to review your existing openings and confirm what the installation scope requires for your specific home and product selection.
Compare impact-window options for your project.
Request a written estimate that identifies the quoted assembly, opening, design pressure, product approval, exposure, installation scope, and applicable project requirements.
Frequently asked questions
Can a subsill be added to an existing window opening without full window replacement?
In some cases, a subsill can be installed as part of a window replacement project where the old unit is removed first. However, adding a subsill to an occupied opening without replacing the window is not a typical standalone repair. The subsill detail is part of the product-approved installation method for the specific window being installed, so it is evaluated as part of that replacement project scope.
Does a wood-frame home need a subsill the same way a CBS home does?
Wood-frame rough openings are typically framed with a sill plate that already provides a continuous, level bearing surface. The subsill requirement is most common in CBS construction because block sill surfaces have the levelness and bearing-width issues described above. That said, any opening with an uneven or undersized sill condition, regardless of wall type, may require corrective work before an impact window can be installed within its product approval.
Who is responsible for specifying the correct subsill detail, the homeowner or the contractor?
The licensed contractor pulling the permit is responsible for ensuring the installed condition matches the approved product approval drawings. The homeowner's role is to ask the contractor to explain the subsill detail before signing a contract and to confirm it appears on the permit drawings. Project-specific engineering may be required if field conditions differ from standard approval drawings.
How does a missing or incorrect subsill affect a wind mitigation inspection?
A wind mitigation inspector documents the opening protection method based on the installed condition. If the installation does not match the product approval because a required subsill was omitted or the wrong material was used, the inspector may note the discrepancy, which can affect the wind mitigation report used for insurance credits. An installation that cannot be verified as compliant with its product approval may not receive full credit for opening protection.