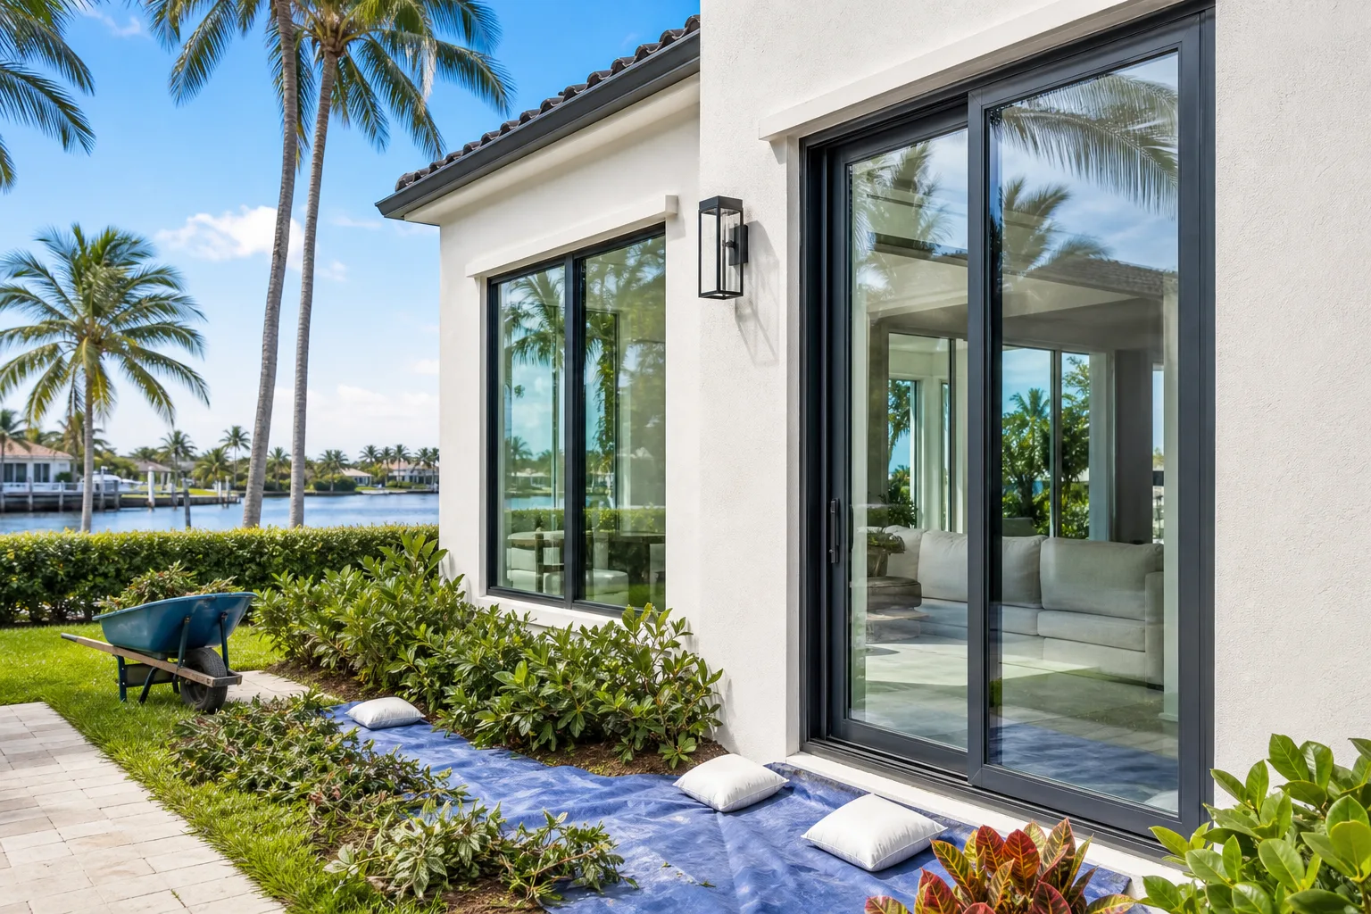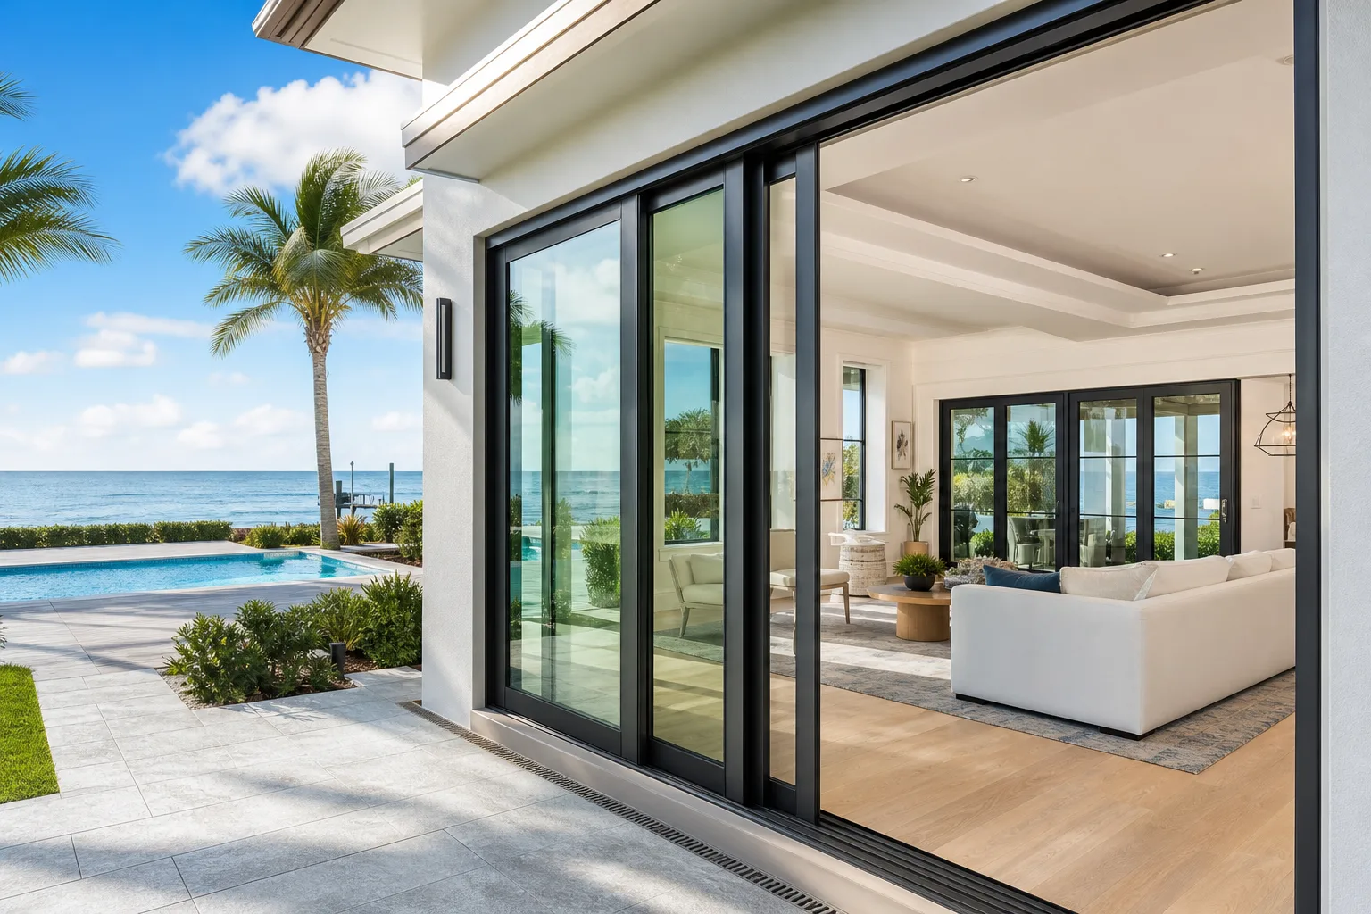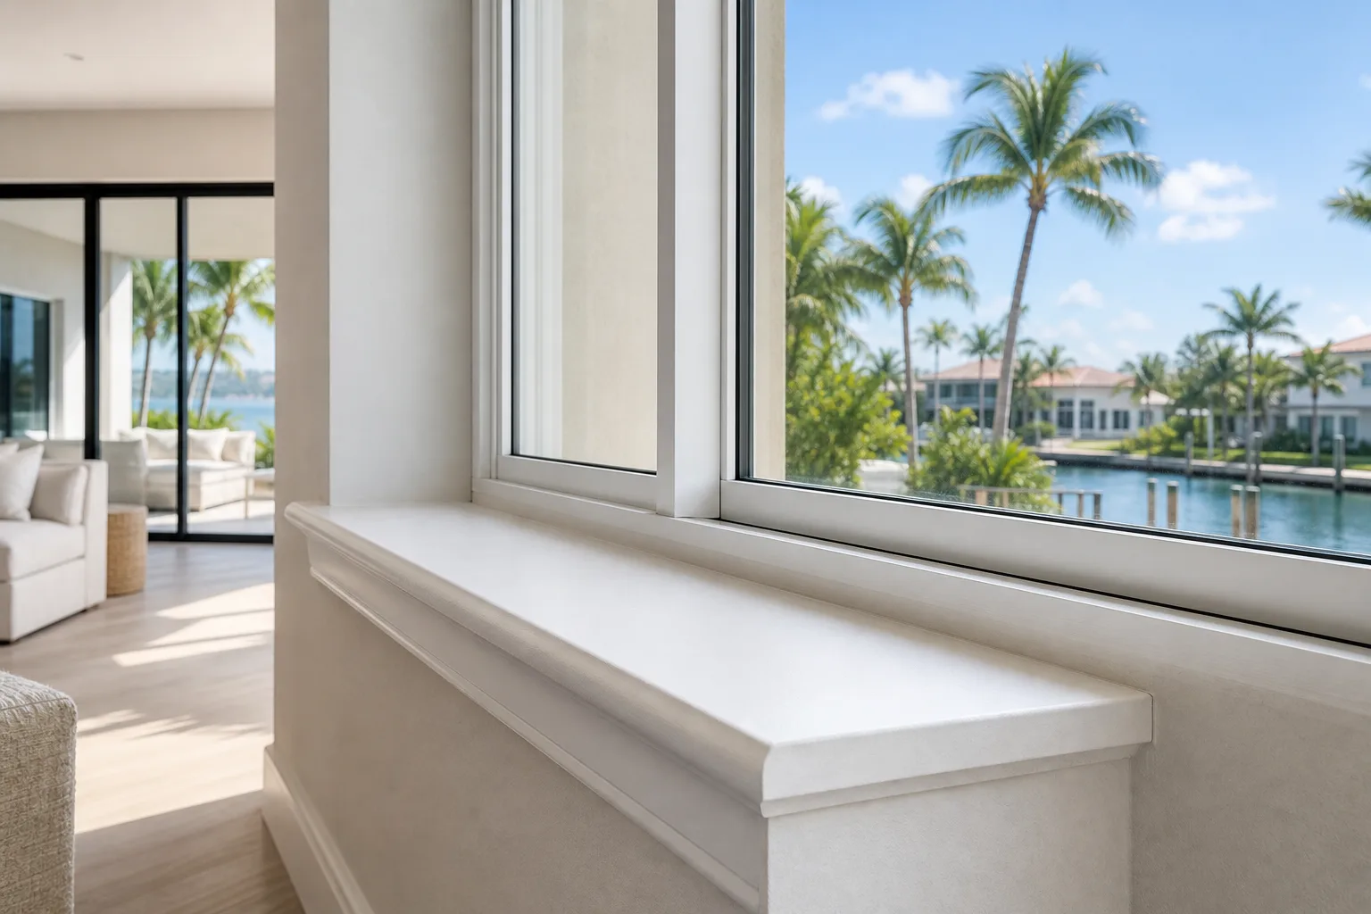
TL;DR: A window sill extension is a trim piece, usually wood or MDF, that bridges the depth difference between a new window frame and the interior drywall or plaster. It is not always needed, but full-frame replacements and window-style changes frequently trigger the need. Identifying this early prevents surprises after installation begins.
What You Need
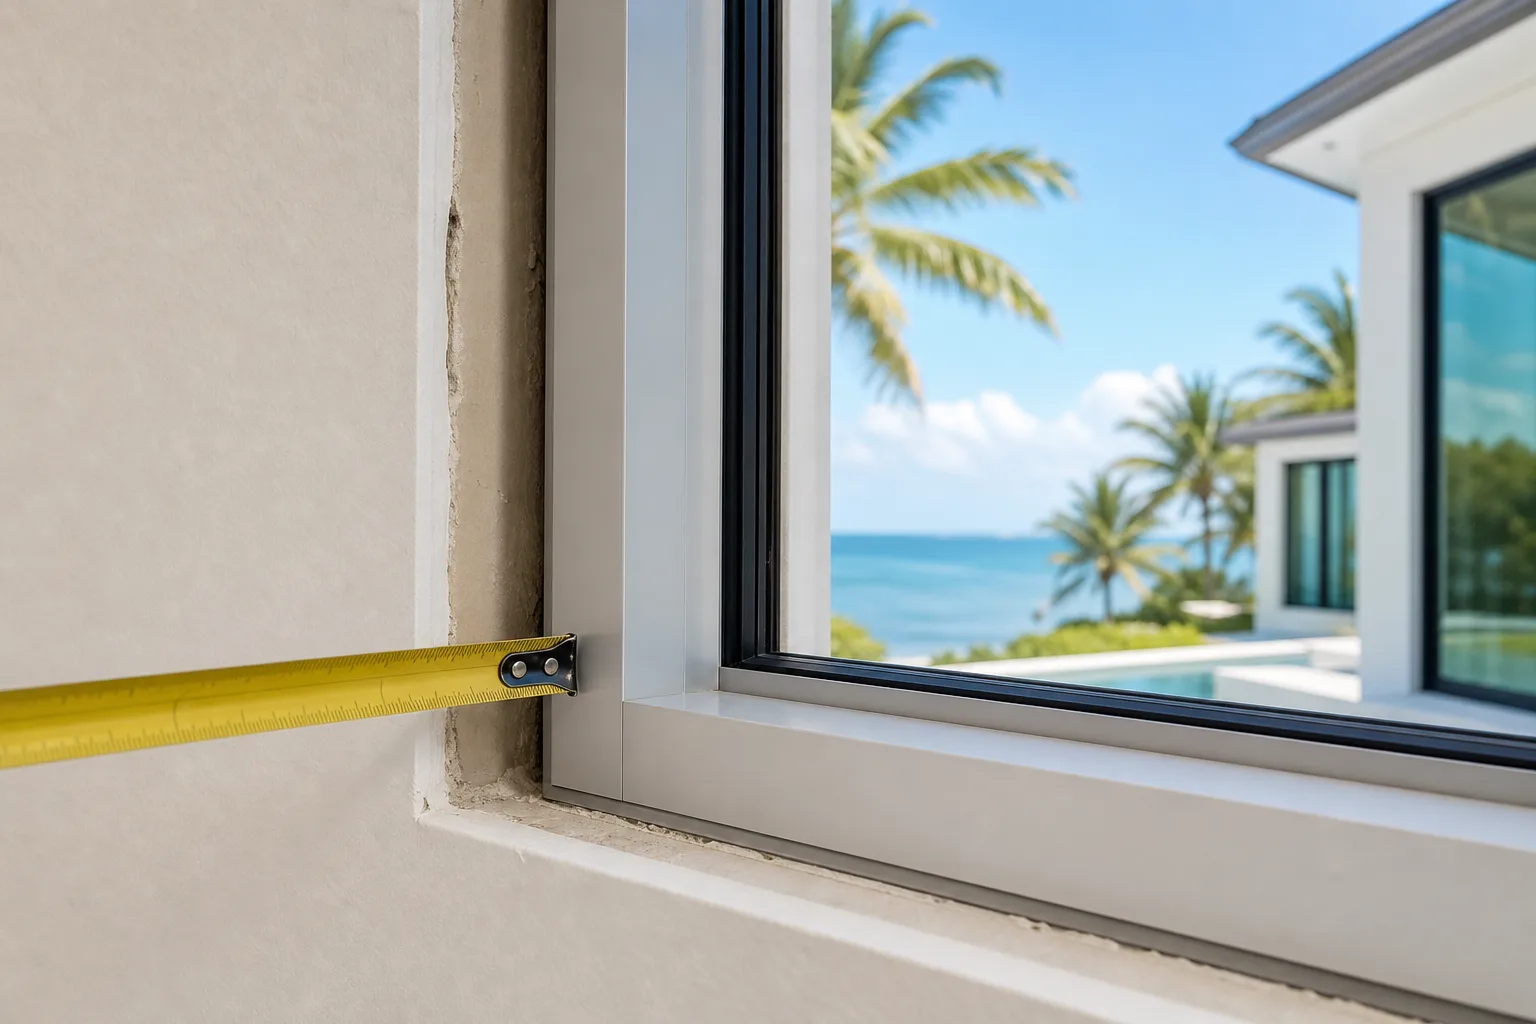
- Tape measure (depth from face of window frame to face of interior drywall)
- Existing window dimensions (frame width, height, depth)
- Specifications for the replacement window unit
- Notes on current interior finish: drywall thickness, plaster, tile, or wood paneling
- Your contractor's rough opening and frame depth details from shop drawings
If you have not yet reviewed shop drawings, the article 9 details to review before approving window shop drawings walks through what to check before signing off.
Step 1: Understand What a Sill Extension Actually Is
A window sill, sometimes called a stool, is the horizontal ledge at the bottom interior of a window opening. When a replacement window frame is shallower than the original wall assembly, a gap remains between the back of the new frame and the face of the interior finish. A sill extension fills that gap so the surface looks complete and can accept paint, trim, or a windowsill treatment.
Extensions are typically flat boards cut to match the existing sill depth and profile. In Florida homes, common materials are paint-grade MDF, pine, or PVC-based composites that resist humidity better than raw wood.
The same principle applies to side jamb extensions and head extensions, though the sill is the most visible piece and the one most people notice first.
Step 2: Identify Whether Your Replacement Will Create a Depth Gap
Not every replacement needs an extension. The need depends on the relationship between three measurements.
Wall depth from rough opening to interior finish. This is determined by your wall assembly: stud depth, sheathing, and interior finish thickness combined.
New window frame depth. Impact window frames, particularly aluminum frames common in South Florida, vary in depth by product line and configuration. A pocket replacement that slides into an existing frame may match closely. A full-frame removal that exposes the rough opening often does not.
Original window frame depth. Older single-pane aluminum windows were frequently shallower than the wall assembly, with the original stool trim bridging the gap. When that original frame is removed, the trim goes with it.
If the new frame depth is less than the wall depth, you will need an extension. If the new frame fills the wall depth completely, you may not.
A simple diagnostic sequence:
- Measure the depth of your current window frame from the exterior face of the glass to the interior face of the frame.
- Ask your contractor for the frame depth of the proposed replacement unit.
- Measure the interior wall depth from the rough opening face to the interior drywall face.
- Subtract new frame depth from wall depth. A positive result means an extension is likely needed.
Step 3: Recognize Project Types That Commonly Require Extensions
Certain situations make sill extensions very likely:
Full-frame impact window replacements. Removing an original frame exposes the rough opening fully. The new frame is set into that opening and anchored. The depth relationship is rarely identical to what was there before. See what happens during a full-frame removal compared to a pocket replacement for context on how these methods differ.
Switching from casement to single-hung or vice versa. Different operating styles can mean different frame depth profiles from the same manufacturer.
Thicker walls in older CBS (concrete block) construction. Many South Florida homes built before the 1990s have wall assemblies that are deeper than modern window frames anticipate.
Windows with interior tile surrounds. If tile wraps the interior jamb, a custom extension or a tile-in solution is required. This is a detail worth noting before tile work is scheduled around any new window.
Compare impact-window options for your project. Request a free estimate
Step 4: Plan the Extension Before Installation Day
This is where projects often stall. Extensions are usually not part of the window product itself. They are site-built or shop-built trim pieces that someone needs to measure, cut, finish, and install.
Clarity on a few points before your contract is signed will save time:
- Who supplies and installs the extensions. Some window contractors include this; others treat it as the homeowner's responsibility or a separate carpentry scope.
- Material specification. In South Florida's humidity, paint-grade MDF can swell at cut edges if not properly primed and sealed. PVC or cellular PVC holds up better near coastal exposure or in rooms with high moisture, like bathrooms.
- Finish match. If the rest of the interior trim is a specific profile or painted a specific color, the extension needs to match before the project looks complete.
- Permit scope. Trim carpentry related to window replacement is typically incidental to the window permit, but confirm with your contractor what is documented in the permit set.
The article 5 hidden costs that appear after a window estimate is signed covers this and similar scope gaps in more detail.
Step 5: Verify the Final Fit After the Frame Is Set
Once the new window frame is anchored and the rough opening is flashed and sealed, measure the actual remaining depth before ordering or cutting extension material. Frame installation can shift nominal depths slightly depending on shimming and the specific wall condition. Cutting extensions to a field measurement rather than a drawing measurement reduces the chance of gaps or proud edges.
Check that the extension:
- Sits flush with the face of the interior drywall or plaster at the front edge
- Makes full contact with the back of the window frame without forcing the frame
- Is fastened securely and will not flex when someone rests weight on the sill
- Is primed on all surfaces, including the back face, before installation to limit moisture absorption
Common Mistakes
Assuming the extension is included in the window price. It often is not. Ask explicitly during the estimate phase.
Using raw wood in a humid environment. Even interior locations in South Florida can see enough humidity variation to cause unfinished wood to cup or swell. Seal all surfaces.
Cutting extensions before the frame is set. Pre-cut pieces based on drawings frequently need adjustment once real conditions are visible.
Skipping extensions on side jambs. The sill is visible, but uncovered side jambs and a head extension gap affect both appearance and the air seal around the frame.
Not confirming the profile matches existing trim. A flat extension next to a cased opening with an ogee profile will look mismatched even if it fills the gap correctly.
Bottom Line
A sill extension is a practical trim solution to a straightforward geometry problem. Whether you need one depends on the depth difference between your new window frame and your wall assembly, a measurement that should be part of any thorough pre-installation review. The time to resolve this is during the estimate and shop drawing phase, not after the original frame has been removed.
If you are planning a window replacement in Palm Beach, Broward, or Miami-Dade County and want to understand what your specific opening will require, request an estimate so the scope can be documented before work begins.
Compare impact-window options for your project.
Request a written estimate that identifies the quoted assembly, opening, design pressure, product approval, exposure, installation scope, and applicable project requirements.
Frequently asked questions
Can I install a window sill extension myself after the contractor finishes the window?
In most cases, yes, if the window permit scope does not include carpentry finishes. Measure the actual depth after the frame is set, use a humidity-resistant material like PVC or primed MDF, and seal all cut edges before fastening. If the extension needs to tie into a painted or stained interior trim system, coordinating it with the rest of the finish work produces a cleaner result.
Does a sill extension affect the window's impact rating or Florida Product Approval?
No. The extension is an interior finish trim piece and is not part of the window's structural or impact-rated assembly. The Florida Product Approval and any related engineering documents cover the window unit and its anchoring into the rough opening, not the interior trim that bridges the wall depth. Always confirm specifics with your licensed contractor for your exact project.
What material holds up best for window sill extensions in South Florida?
Cellular PVC and PVC-based composites generally outperform raw wood and standard MDF in South Florida's humidity because they do not absorb moisture at cut edges. Paint-grade MDF is workable if every surface, including the back and cut ends, is primed and sealed thoroughly before installation. Consult your contractor about the best choice for each room's conditions.
How do I know if my project needs extensions on the sides and top as well as the sill?
If the wall depth exceeds the frame depth on any face of the opening, that face will need an extension. The sill is usually the most obvious gap, but side jambs and the head are subject to the same geometry. A contractor doing a thorough pre-installation review should note all four sides of the opening, not just the bottom.