TL;DR: A buck frame creates a wood or aluminum substrate inside a concrete block or poured-concrete opening so the impact window's fasteners have something solid to grip. The rough opening must be measured accurately before the buck is built, the buck must be shimmed plumb and level, and the finished opening size drives the window order. Project-specific engineering and permitting requirements vary; always confirm the written scope before work begins.
What you need
- Accurate rough opening dimensions (width, height, and depth of the wall)
- Pressure-treated lumber rated for exterior or ground-contact use, or an aluminum sub-sill system if specified by the product approval
- Stainless-steel or hot-dip galvanized fasteners appropriate for masonry substrate (concrete screws or powder-actuated pins depending on the wall type)
- Shims (composite or cedar, never standard pine that can compress or rot)
- A quality level, tape measure, and corner square
- The product approval document for the window being installed, which specifies fastener type, embedment depth, and spacing into the buck
- Permits and, where required, signed and sealed engineering drawings
Step 1: Measure the existing masonry opening correctly
Measure the rough opening at a minimum of three points across the width and three points down the height. Masonry openings are rarely perfectly square. Record the smallest dimension in each direction because the buck must fit inside the tightest point.
Also measure the wall depth. A standard CBS (concrete block system) wall in South Florida is typically 8 inches nominal, but stucco, interior drywall, and furring can change the usable depth. The buck thickness, plus the window frame, must fit within that depth and still allow the exterior stop or return to close properly.
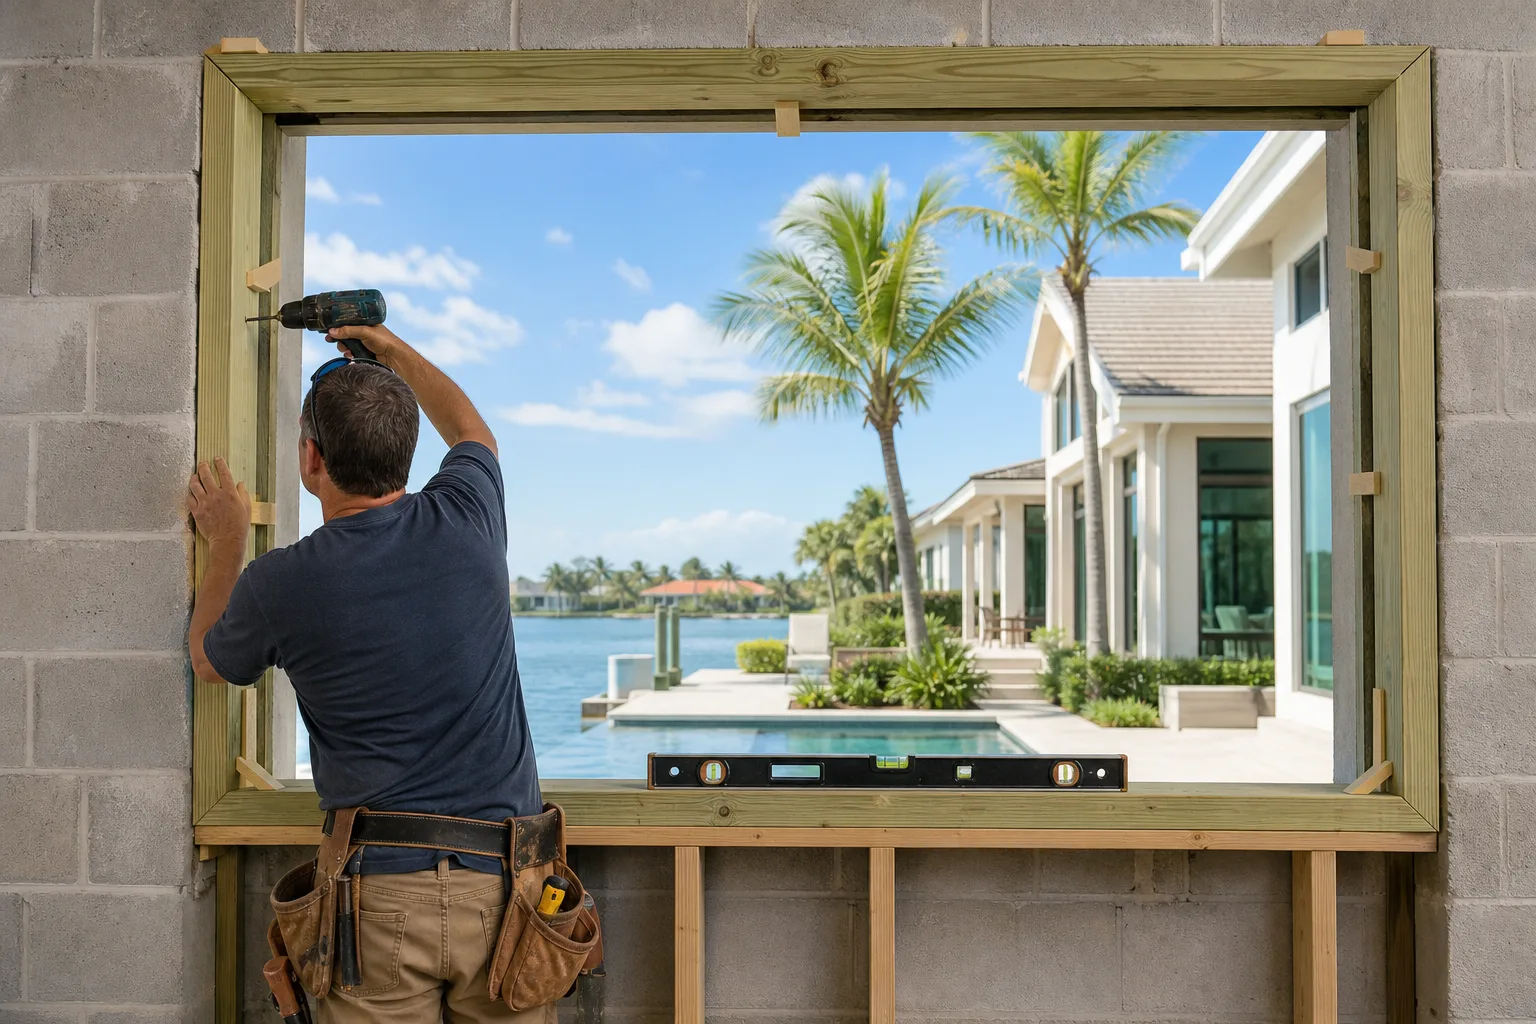
Step 2: Calculate the finished opening size
Subtract the buck material thickness from both sides and both top-and-bottom of the rough opening to get the finished opening. For example, if you use 1.5-inch-thick material on each side, the finished opening is 3 inches narrower and 3 inches shorter than the rough opening. That finished opening is what you order the window to.
This is a hypothetical illustration of the math, not a specific project recommendation. Actual deductions depend on the material thickness you specify and any shimming gap the installer plans to use. The window manufacturer's rough-opening chart for the chosen product line sets the minimum clearances. Confirm these figures with your installer and the shop drawing before ordering.
See 9 details to review before approving window shop drawings for a checklist of what to verify at the drawing stage.
Step 3: Cut and assemble the buck
Cut the sill, head, and jamb pieces to length. The common assembly sequence is:
- Set the sill piece first, shimmed level across its full length.
- Set the two jambs on top of the sill, plumb in both directions.
- Set the head piece last, confirming the diagonal measurements are equal (square check).
Fasten the corners through the face or with structural screws depending on the lumber dimension and load path specified. Do not rely on the masonry anchors alone to hold the buck square; the corners should be mechanically joined before the assembly goes into the wall.
Compare impact-window options for your project. Request a free estimate
Step 4: Anchor the buck to the masonry
Anchoring method and spacing must match the product approval for the window being installed. The approval document lists the required fastener schedule into the buck, which only holds if the buck itself is adequately fastened to the masonry substrate.
Common anchoring approaches include:
- Concrete screws (Tapcon or equivalent) through the face of the buck into the masonry, minimum embedment per the fastener manufacturer's published values for the base material density.
- Powder-actuated fasteners where the wall type and local AHJ (authority having jurisdiction) allow them.
- Threaded rod set in epoxy for high-load conditions or poured-concrete openings, when specified by the engineer of record.
Fastener spacing is not a one-size-fits-all figure. The engineer of record or the product approval will specify it. Do not assume a standard spacing without checking.
Step 5: Shim, plumb, and confirm before the window goes in
Once the buck is anchored, re-check plumb, level, and square. Shims placed during anchoring can shift. Any deviation here transfers directly to the window frame, so diagonal measurements should match within 1/8 inch before the window is set.
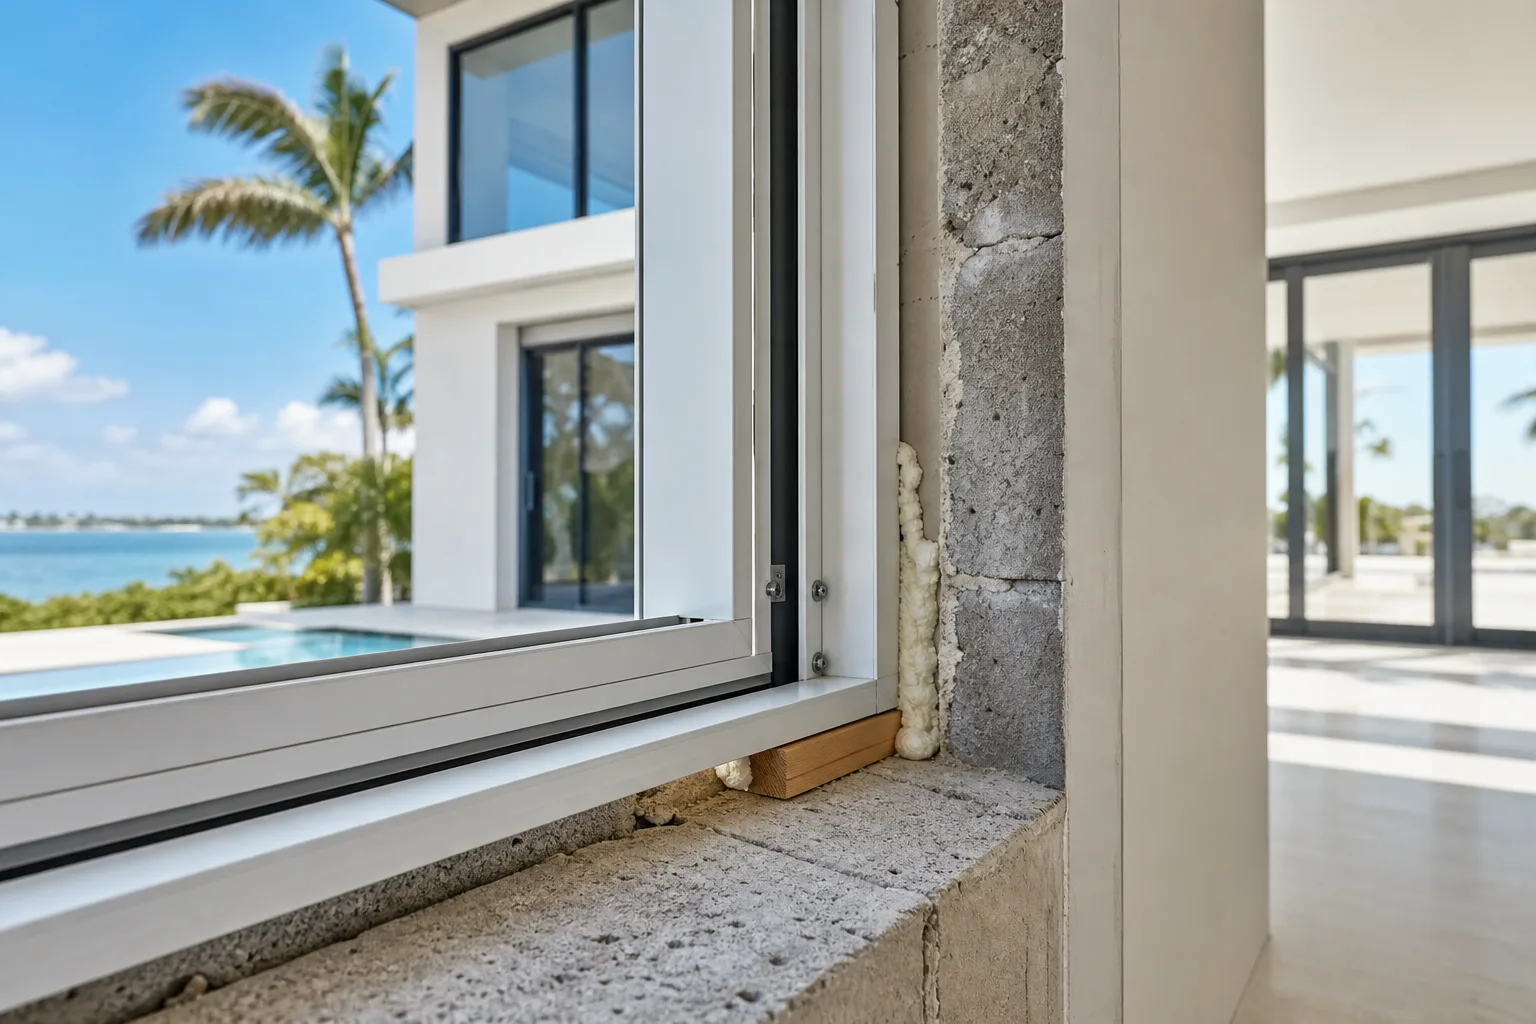
Fill large gaps between the buck and masonry with non-expanding sealant or mortar as appropriate. Expanding foam can bow the buck inward if applied in excess before anchoring is complete.
For guidance on what can go wrong when installation details are rushed, see 8 tips to ensure a flawless impact window installation.
Step 6: Confirm the window order against the finished opening
Before the window ships, compare the shop drawing dimensions to the actual finished opening you now have in the wall. Field conditions can differ from the initial rough-opening measurement. A window ordered to a measurement taken before the buck was set may not fit correctly.
This is also the point where the inspector or product approval compliance check happens in the permit process. The installation must reflect the approved drawings.
Common mistakes
Using non-treated lumber. Florida's humidity, rain intrusion, and occasional condensation behind stucco will rot untreated wood within a few years, compromising the fastener schedule.
Ordering the window before the buck is set. Measuring off the rough opening instead of the finished opening is a common source of incorrect window orders. The buck changes the opening size; measure after.
Skipping the square check. A buck that is plumb and level but not square will cause the window sash to bind or the door panel to drag.
Under-anchoring to masonry. Spacing fasteners by eye rather than following the product approval or engineering drawings can void the product's Florida Product Approval and fail inspection.
Using standard expanding foam before anchoring is complete. Foam expands against the lumber and can rack the buck out of square before the masonry anchors are set.
Bottom line
A buck frame is a straightforward concept: add a fastener-ready substrate inside a masonry opening so the impact window or door can be installed to its product approval spec. The execution requires accurate measurement, correct material selection, a proper anchor schedule, and confirmation that the finished opening matches the window order.
Because the anchor schedule, lumber species, and fastener embedment requirements are tied to the specific product approval and local permit requirements, the details must be reviewed for each project. General guidelines here are educational starting points, not a substitute for your permit drawings or the engineer of record's specifications.
If you are planning an impact window replacement in a CBS home in South Florida, request an estimate so the opening conditions can be evaluated before a window is ordered.
Compare impact-window options for your project.
Request a written estimate that identifies the quoted assembly, opening, design pressure, product approval, exposure, installation scope, and applicable project requirements.
Frequently asked questions
Does every masonry window replacement in Florida require a buck frame?
Not always. Some impact window systems are designed with a fin or flange that anchors directly into masonry, while others require a buck. The product approval document for the specific window specifies which installation method is permitted. Your contractor and the permit drawings will confirm which approach applies to your project.
Can an existing wood buck be reused when replacing old windows?
An existing buck can sometimes be reused if it is structurally sound, the correct species and thickness, free of rot or damage, and the new window's product approval allows installation into an existing buck. The inspector and engineer of record must review the condition of the existing buck before that decision is made.
How does the buck frame depth relate to the finished wall appearance?
The buck must be sized so the window frame sits at the correct depth relative to the exterior stucco and interior finish plane. If the buck is too thin or too thick, the window stops may not close properly against the wall, leaving gaps that need additional trim or return pieces. This is typically detailed on the shop drawings.
What type of sealant goes between the buck and the masonry before anchoring?
The sealant type depends on the gap size and the product approval requirements. Small gaps are often addressed with a non-expanding sealant or mortar pack; larger voids may need backer rod plus a compatible sealant. Expanding foam is generally avoided until after the buck is fully anchored and confirmed square, because premature expansion can rack the frame.