TL;DR: Frame profile shape controls how a window distributes wind-pressure loads to the surrounding wall structure. Deeper, wider profiles generally handle higher design pressures but consume more interior or exterior reveal. The right choice depends on your wall thickness, opening size, and the design-pressure rating required by your local building department.
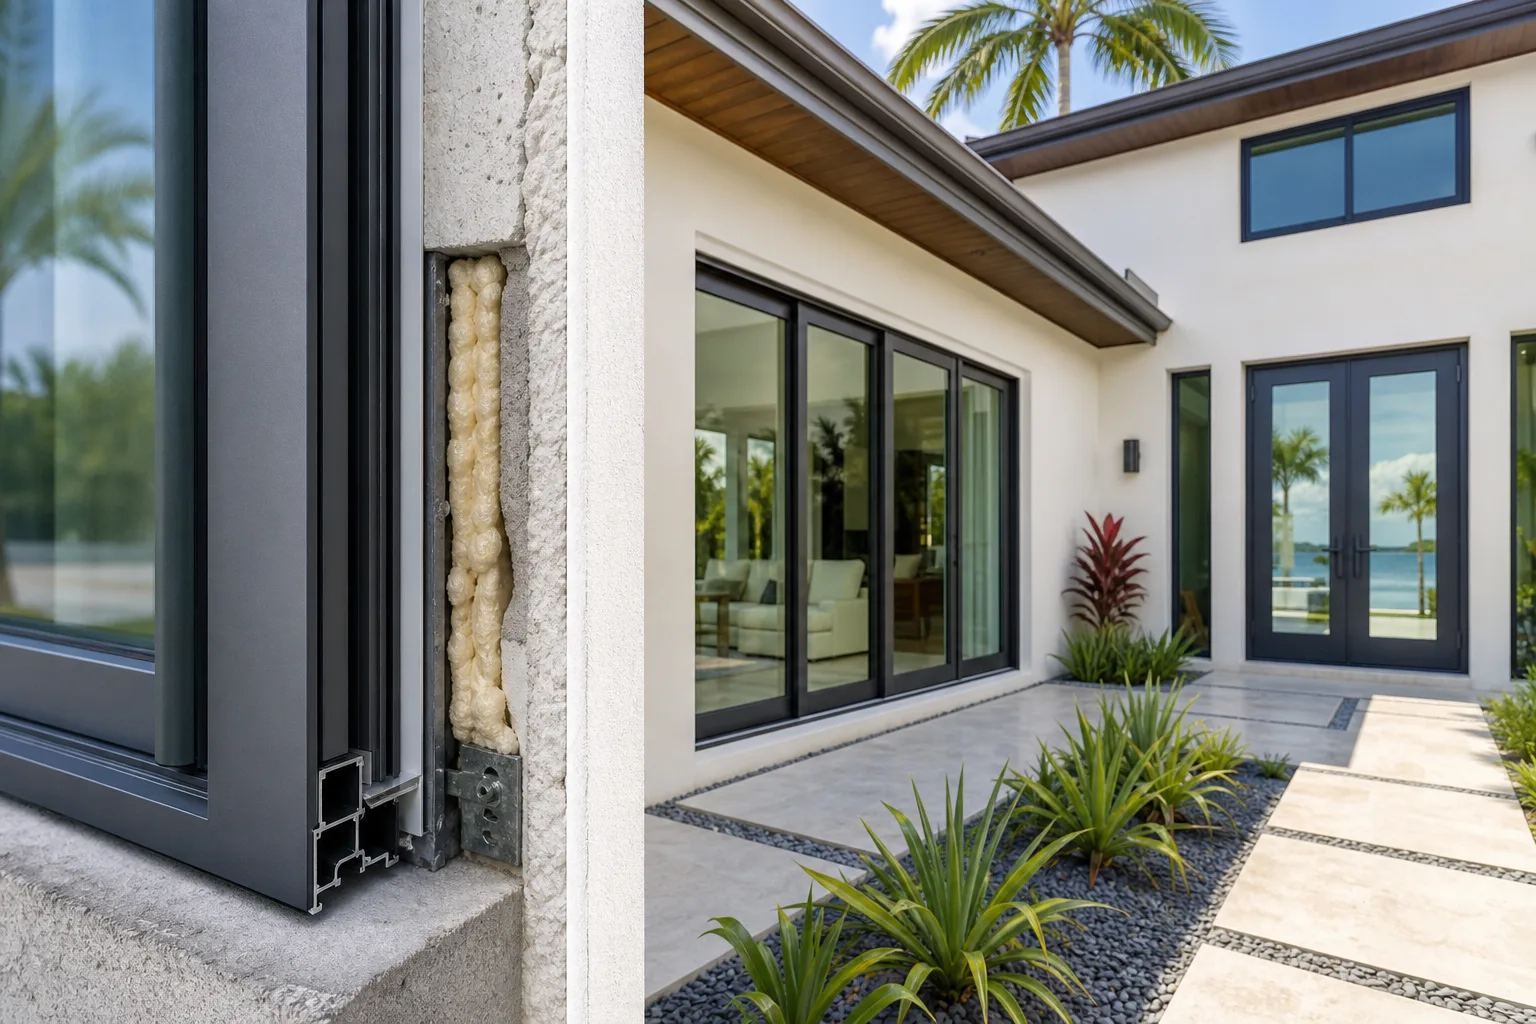
When a contractor submits permit drawings for impact windows in Palm Beach, Broward, or Miami-Dade counties, the shop drawings include a frame cross-section detail. That cross-section is not cosmetic. The geometry determines how bending stress travels from the glass unit into the frame, then into the fastener pattern, then into the structural opening. Choosing a frame profile without understanding that load path can lead to a product that passes the Miami-Dade NOA test but still underperforms at your specific opening size.
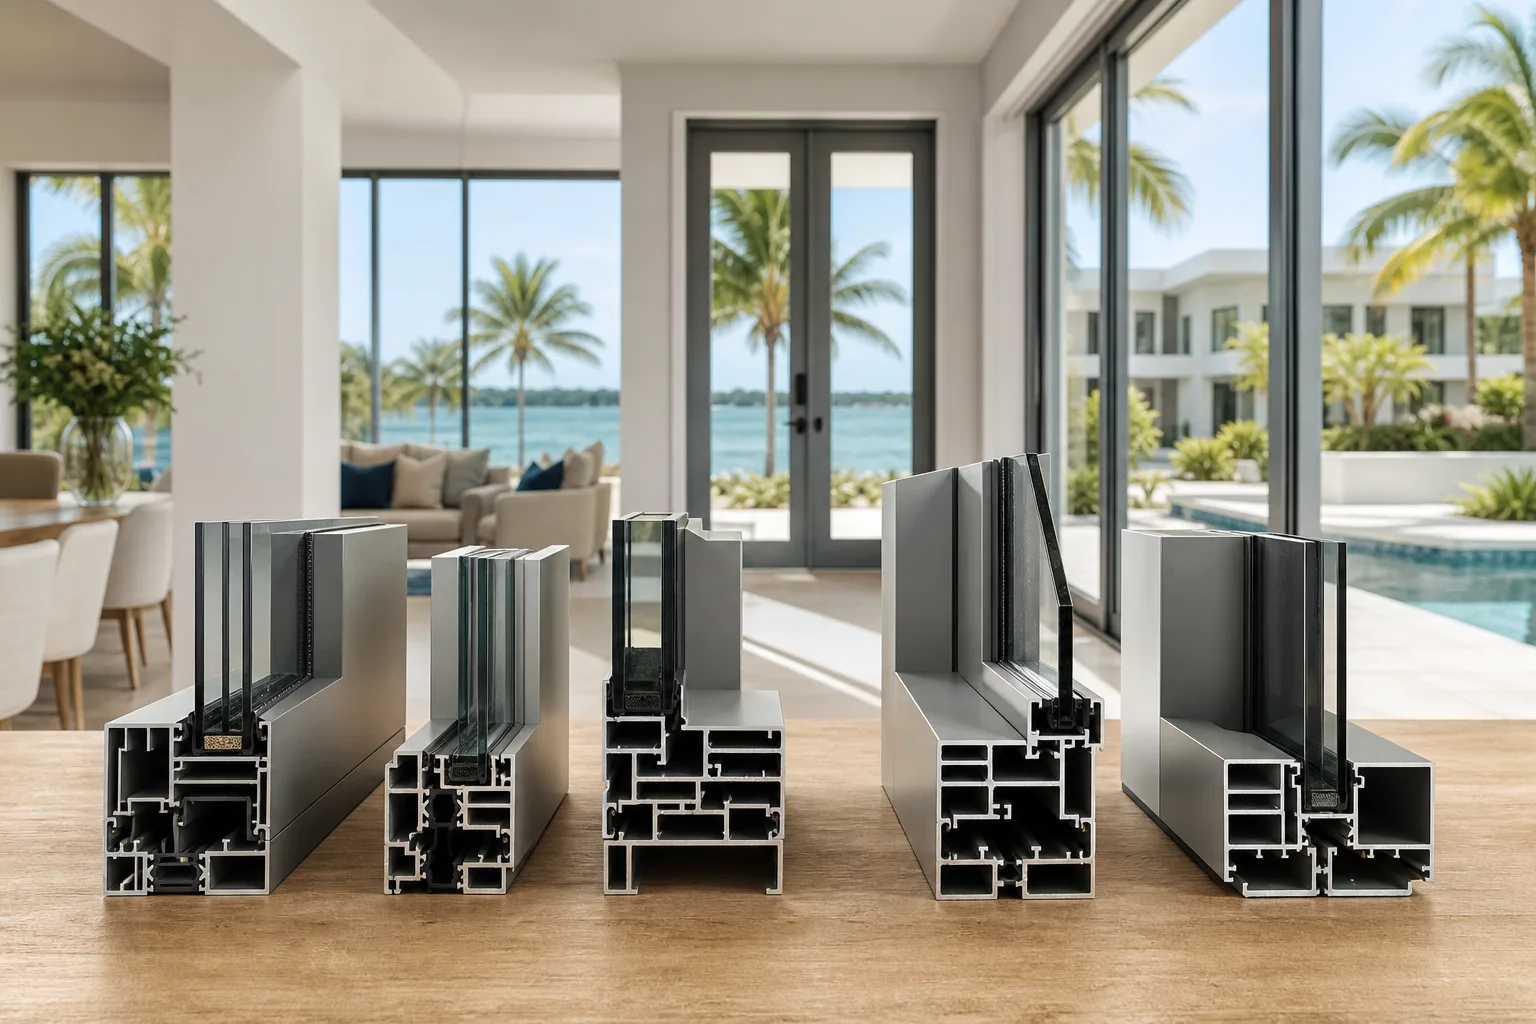
The five profiles below represent broad categories you will encounter across manufacturers such as PGT, CGI, SIW, and ES. Exact dimensions and ratings vary by product line and must be confirmed in the manufacturer's engineering documents for your project.
1. Standard Single-Rabbet Profile
A single-rabbet frame uses one step to seat the glass unit. The profile is comparatively shallow, typically under two inches in depth, and the wall section carrying bending load is thin.
Wind-load behavior: The shallow depth limits the moment of inertia of the frame member. That translates to a lower allowable design pressure for wider or taller openings. Single-rabbet products are common in smaller residential windows where the opening dimensions keep bending moments manageable.
South Florida trade-off: Works well for bathroom or bedroom windows under roughly three feet wide. For larger openings or high-rise buildings with elevated design-pressure requirements, this profile often cannot meet the target DP rating without a reinforcing steel insert.
2. Reinforced Single-Rabbet Profile (Steel or Aluminum Insert)
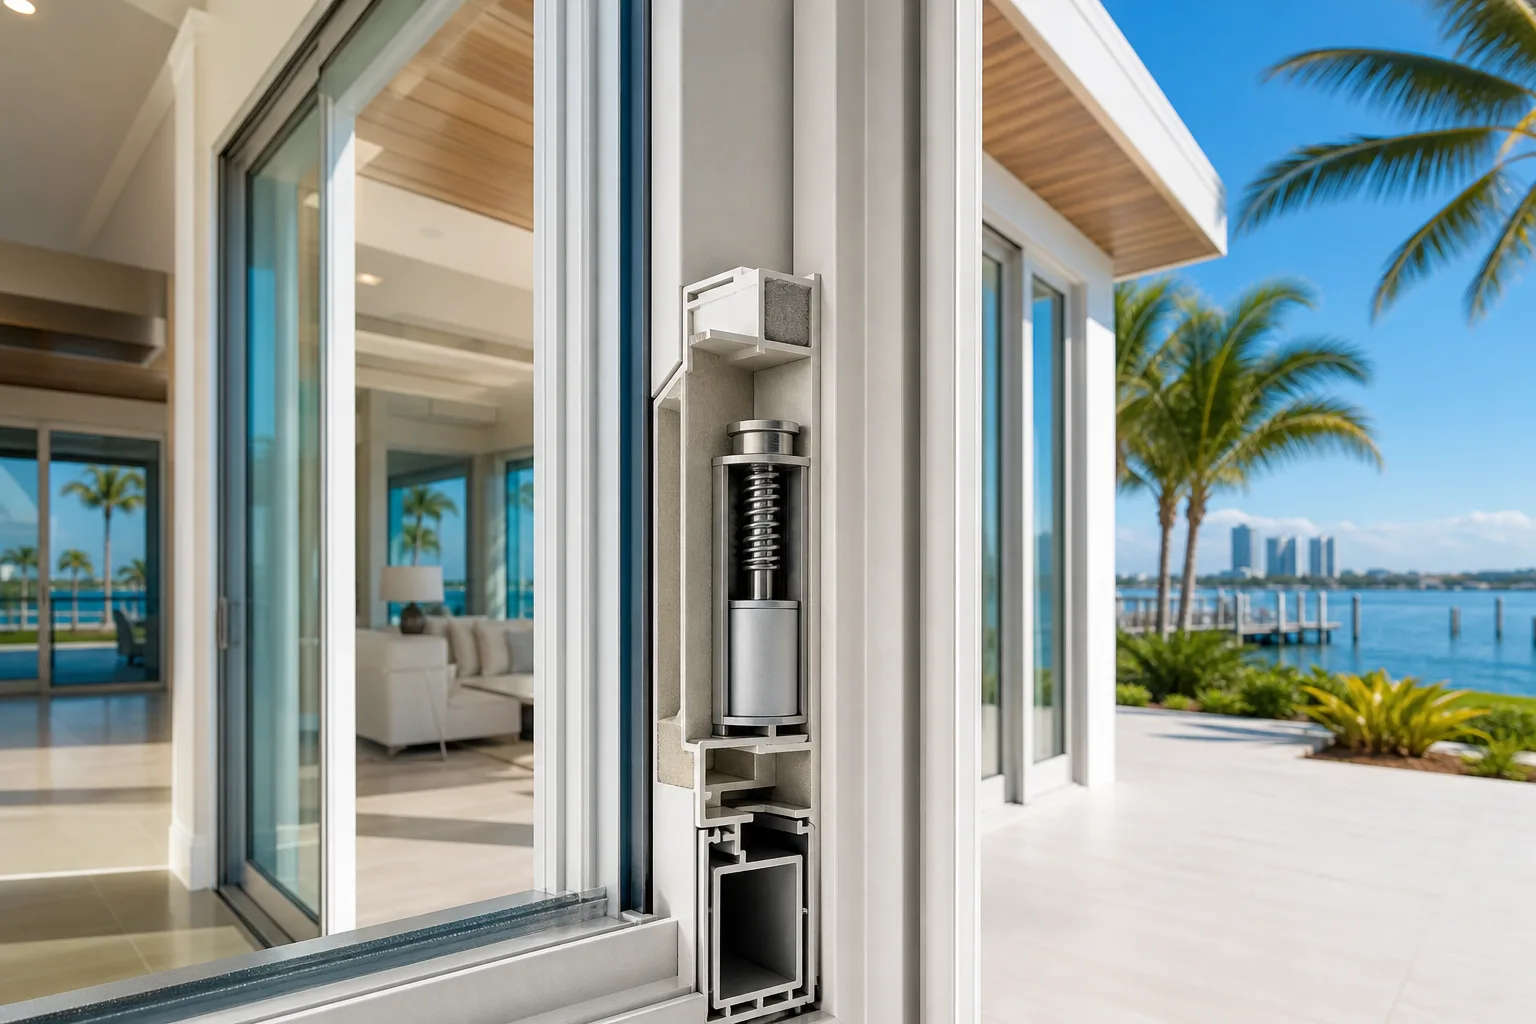
Many manufacturers add a captured steel or aluminum extrusion inside the main frame channel. The outer appearance is similar to a standard single-rabbet, but the composite cross-section has a much higher moment of inertia.
Wind-load behavior: The insert carries tensile and compressive stress during wind events, allowing the same frame footprint to achieve higher DP ratings. The reinforcement location is shown in the product's NOA or Florida Product Approval engineering drawings.
South Florida trade-off: Added weight can matter on casements with operator hardware. Confirm with the installer that the hinge or operator is rated for the sash weight after reinforcement. See impact window options for the product lines Window Guys of Florida carries.
3. Wide-Body or Euro Profile
A wide-body profile increases the overall frame width, typically to 70 mm or more in nominal dimension (the "70 series" or "80 series" labeling common in European-origin extrusions that have migrated to Florida impact products). The extra width spreads the glass bite and the fastener zone.
Wind-load behavior: More material in the cross-section and a wider fastener face mean this profile can carry higher design pressures on larger openings without a separate reinforcing insert. It also improves resistance to frame twist under asymmetric wind loading, which occurs when gusts hit a window at an angle.
South Florida trade-off: The wider visible frame reduces the glass-to-frame ratio. On large picture windows or floor-to-ceiling openings, that can affect the view line. If sightlines are a priority, compare the glazed-area dimensions carefully against a narrower-profile alternative.
Compare impact-window options for your project. Request a free estimate
4. Thermally Broken Profile
A thermally broken frame sandwiches a low-conductivity polyamide or polyurethane strip between two aluminum extrusions. The cross-section is structurally more complex because the strip must transfer shear between the interior and exterior aluminum halves under wind load.
Wind-load behavior: The thermal barrier introduces a shear interface. Engineers account for this by testing the composite assembly, and the NOA or approval document lists the resulting DP rating for the system as tested. The rating is typically somewhat lower than a comparable solid-aluminum section of the same overall depth, but modern thermally broken products commonly achieve DP ratings adequate for most South Florida residential openings.
South Florida trade-off: Florida's climate makes the thermal break less critical for heating savings than it would be in a northern climate, but it does reduce radiant heat transfer at the frame edge, which can matter for air-conditioning efficiency near large glazed areas. Weigh that benefit against any DP rating reduction for your specific opening.
5. Heavy Commercial Profile
Used in storefront, curtain wall, and some high-end residential applications, heavy commercial profiles feature deep extrusion depths (often 4 inches or more), large screw ports, and substantial wall sections. These are the frames used on commercial projects and high-rise residential buildings with extreme design-pressure requirements.
Wind-load behavior: The deep section provides a very high moment of inertia. Combined with closer fastener spacing and larger anchor capacity, these frames can meet design pressures exceeding 90 psf, which is required at upper floors of taller buildings in coastal South Florida. The Florida Building Code Section 1609 and ASCE 7 wind-speed maps set the minimum design pressures by location and height; your permit set will document the required values.
South Florida trade-off: Heavy commercial profiles add cost and visual bulk. In a single-story home, the extra capacity is rarely needed and the wider sight lines may not fit the architectural intent. These profiles are best evaluated when the engineer of record specifies them for a particular opening.
Decision Table: Matching Profile to Opening
| Profile Type | Typical Use Case | Relative DP Capacity | Key Limitation |
|---|---|---|---|
| Standard single-rabbet | Small residential openings | Moderate | Limited on wide or tall openings |
| Reinforced single-rabbet | Mid-size residential | Moderate-high | Added sash weight |
| Wide-body / Euro | Large residential, impact doors | High | Wider visible frame |
| Thermally broken | Energy-conscious residential | Moderate-high | Slight shear-interface reduction |
| Heavy commercial | High-rise, commercial | Very high | Cost, bulk, not needed in most homes |
DP capacity is relative and product-specific. Always verify the NOA or Florida Product Approval for your exact product and opening dimensions.
Bottom Line
Frame profile shape is an engineering choice as much as an aesthetic one. Deeper, wider, or reinforced profiles reach higher design-pressure ratings but come with trade-offs in weight, sightlines, cost, or thermal performance. The correct profile for your home depends on the required DP rating at your specific wall location, your opening dimensions, and the wall thickness available for the frame to bear against.
If you are comparing proposals and the frame profile is not identified in the scope of work, that is a detail worth asking about before you sign. Review the 9 details to check before approving window shop drawings for a broader checklist. When you are ready to get specific numbers for your openings, request an estimate so the frame profile can be matched to your actual project conditions.
Compare impact-window options for your project.
Request a written estimate that identifies the quoted assembly, opening, design pressure, product approval, exposure, installation scope, and applicable project requirements.
Frequently asked questions
Does frame profile shape affect the Florida Product Approval number a window carries?
Yes. The approval covers a specific frame cross-section as tested. If a manufacturer changes the extrusion geometry, the product requires a separate test and approval. Always confirm that the approval number on the contractor's submittal matches the exact frame profile being installed.
How do I find the required design pressure for my specific opening in South Florida?
Your local building department uses ASCE 7 wind-speed maps combined with your building's height, exposure category, and location within the wind zone to calculate required design pressures. The engineer of record or a licensed contractor can pull these values from the Florida Building Code Section 1609 and document them on the permit drawings.
Can a reinforcing steel insert be added to an existing window frame in the field?
No. Inserts are factory-installed and are part of the tested and approved assembly. Field modifications to a frame cross-section are not covered by the product's NOA or Florida Product Approval, and a building inspector will not accept field-modified frames as equivalent to the tested product.
Does frame profile choice affect how long the installation takes?
Heavy commercial profiles and wide-body frames often require larger rough-opening dimensions and more precise shimming, which can add time compared to a standard residential profile. The pre-installation site measure visit is where these dimensional requirements are confirmed before product is ordered.