TL;DR
A pressure equalization chamber is a designed cavity inside an impact door frame that helps balance air pressure and drain water during high wind events, so the frame and glazing aren't fighting the full force of the storm alone. It's an engineering detail built into the frame, not something a homeowner adjusts, but knowing it exists helps you ask better questions when comparing door systems or reviewing installation details.
What you need
Before you can evaluate whether a door frame handles pressure equalization well, you need a few reference points:
- The product's Notice of Acceptance (NOA) or Florida product approval, which documents how the system was tested for wind load and water infiltration.
- The manufacturer's installation instructions, which specify weep hole locations, drainage paths, and frame chamber details.
- A basic understanding of your home's wind zone and design pressure requirements, since this affects which door systems are even eligible for your opening.
- A licensed installer who can explain, in plain terms, how the frame they're proposing manages water and air, not just glass impact rating.
If you're still shopping for a door system, our hurricane impact doors page has basic specs, and the request an estimate page is the right next step once you're ready to compare options for your actual opening.
Step 1: Understand what pressure equalization is trying to solve
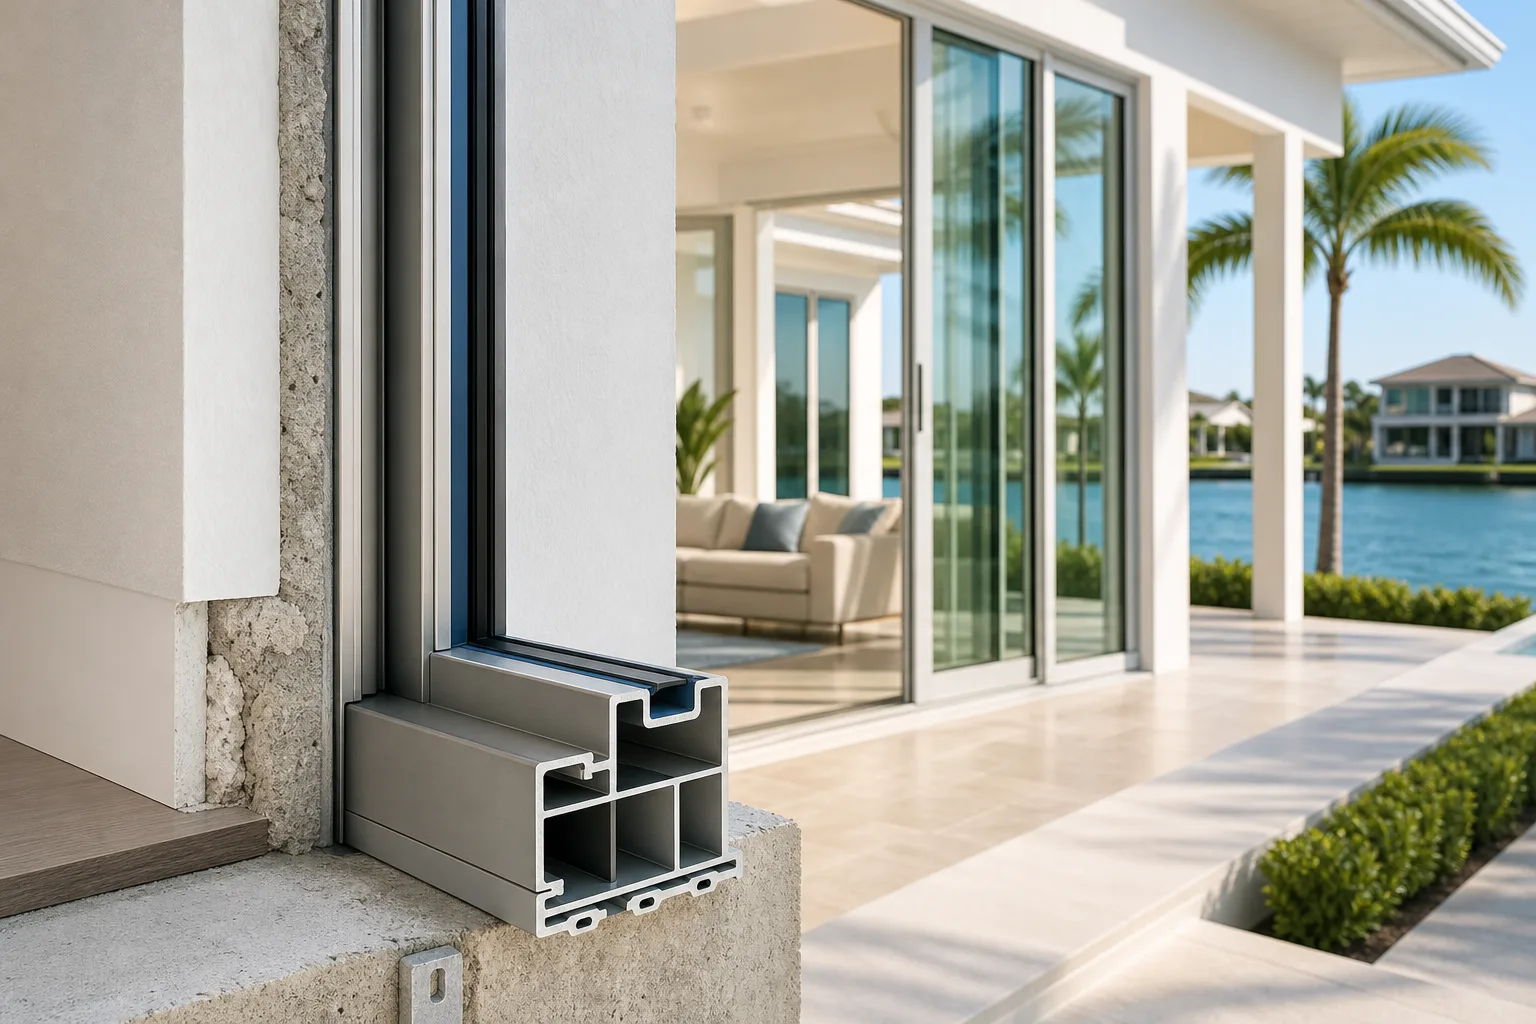
During a hurricane or tropical storm, wind doesn't just push on a door from outside. It creates pressure differences between the outside face of the frame and the air space within the frame assembly itself. Without a way to relieve or balance that pressure, water can be forced through small gaps, and the frame can experience uneven structural loading.
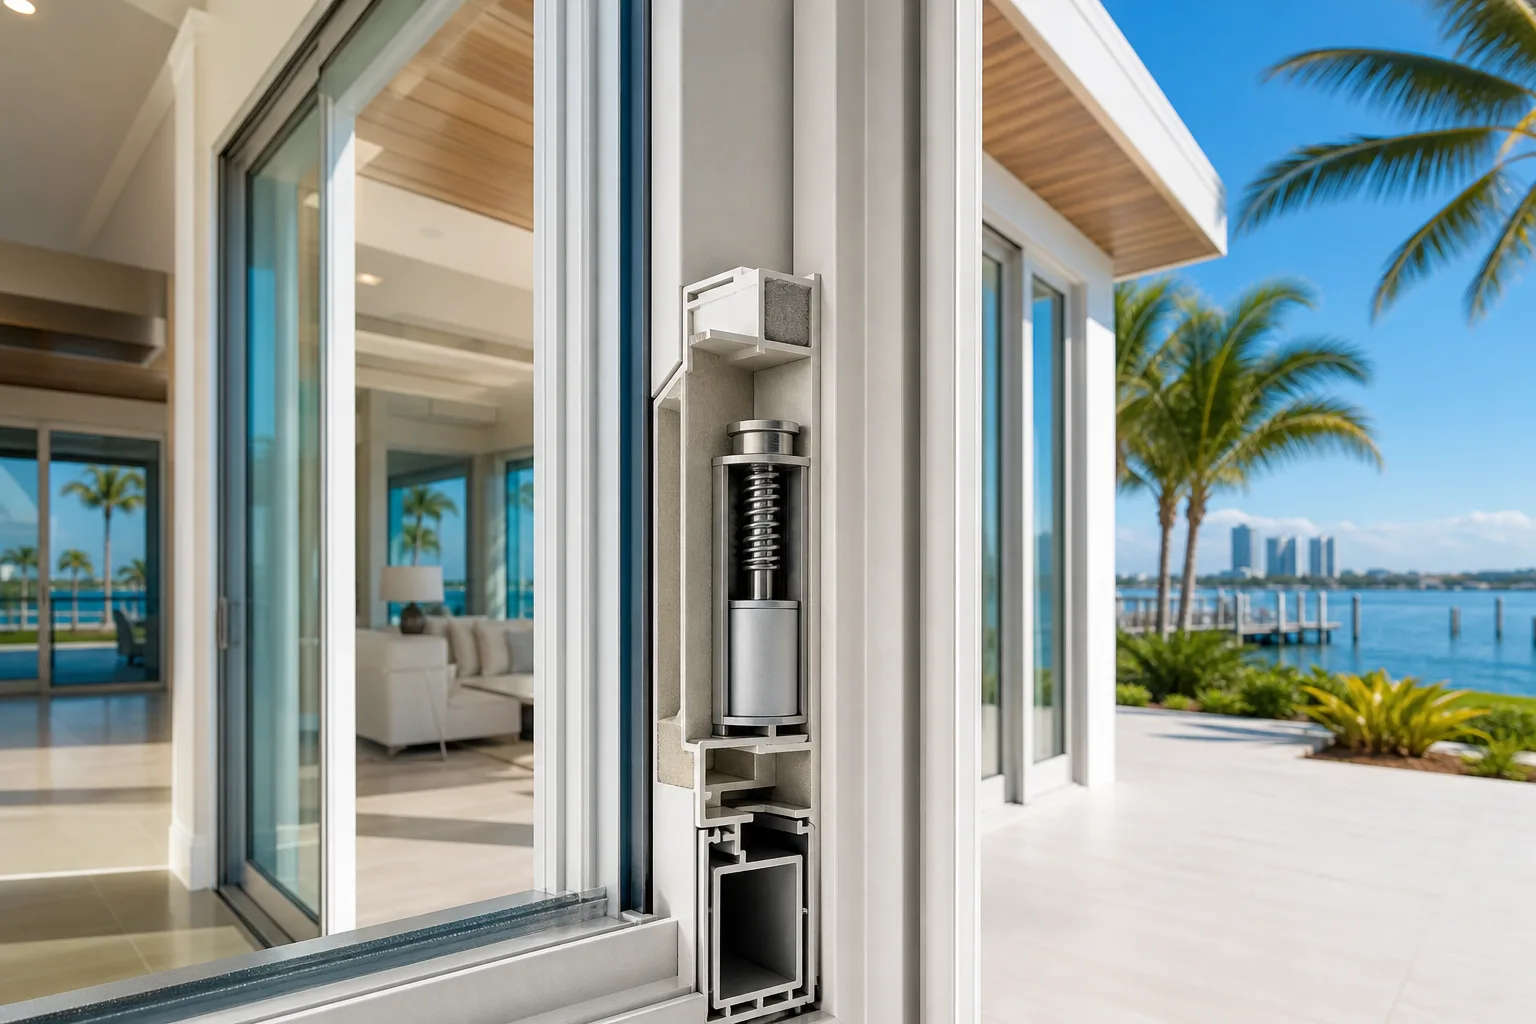
A pressure equalization chamber is a hollow cavity built into the frame extrusion, often paired with weep holes or drainage channels, that lets air pressure inside the frame approach equilibrium with outside pressure. This reduces the pressure differential that would otherwise drive water infiltration through seams and gaskets.
Step 2: Know where the chamber sits in the frame assembly
The chamber is typically located in the sill or jamb sections of the frame, areas engineered with internal channels rather than solid material. Water that gets past the exterior weatherstripping drains into this chamber and exits through weep holes positioned at the base of the frame, rather than pooling against the door panel or migrating indoors.
This is a related but distinct function from a sill pan, which manages water at the rough opening level. The pressure equalization chamber works within the frame extrusion itself, while the sill pan protects the structure beneath the frame.
Compare impact-door options for your project. Request a free estimate
Step 3: Check how the chamber is documented in product approval
Florida product approvals and Miami-Dade NOAs include testing data for water infiltration and structural performance under design pressure. The pressure equalization design is part of what gets tested when a door system goes through large missile impact and cyclic wind load testing. If a contractor can't point to this testing documentation for the specific door model proposed for your home, that's worth asking about directly.
Manufacturers like PGT, CGI, SIW, and ES publish approval documents that detail these frame design elements. Ask to see the approval for the exact door and configuration being quoted, not a generic brochure.
Step 4: Confirm correct installation preserves the chamber's function
A well-engineered chamber only works if installation doesn't block or compromise it. Common installation details that matter:
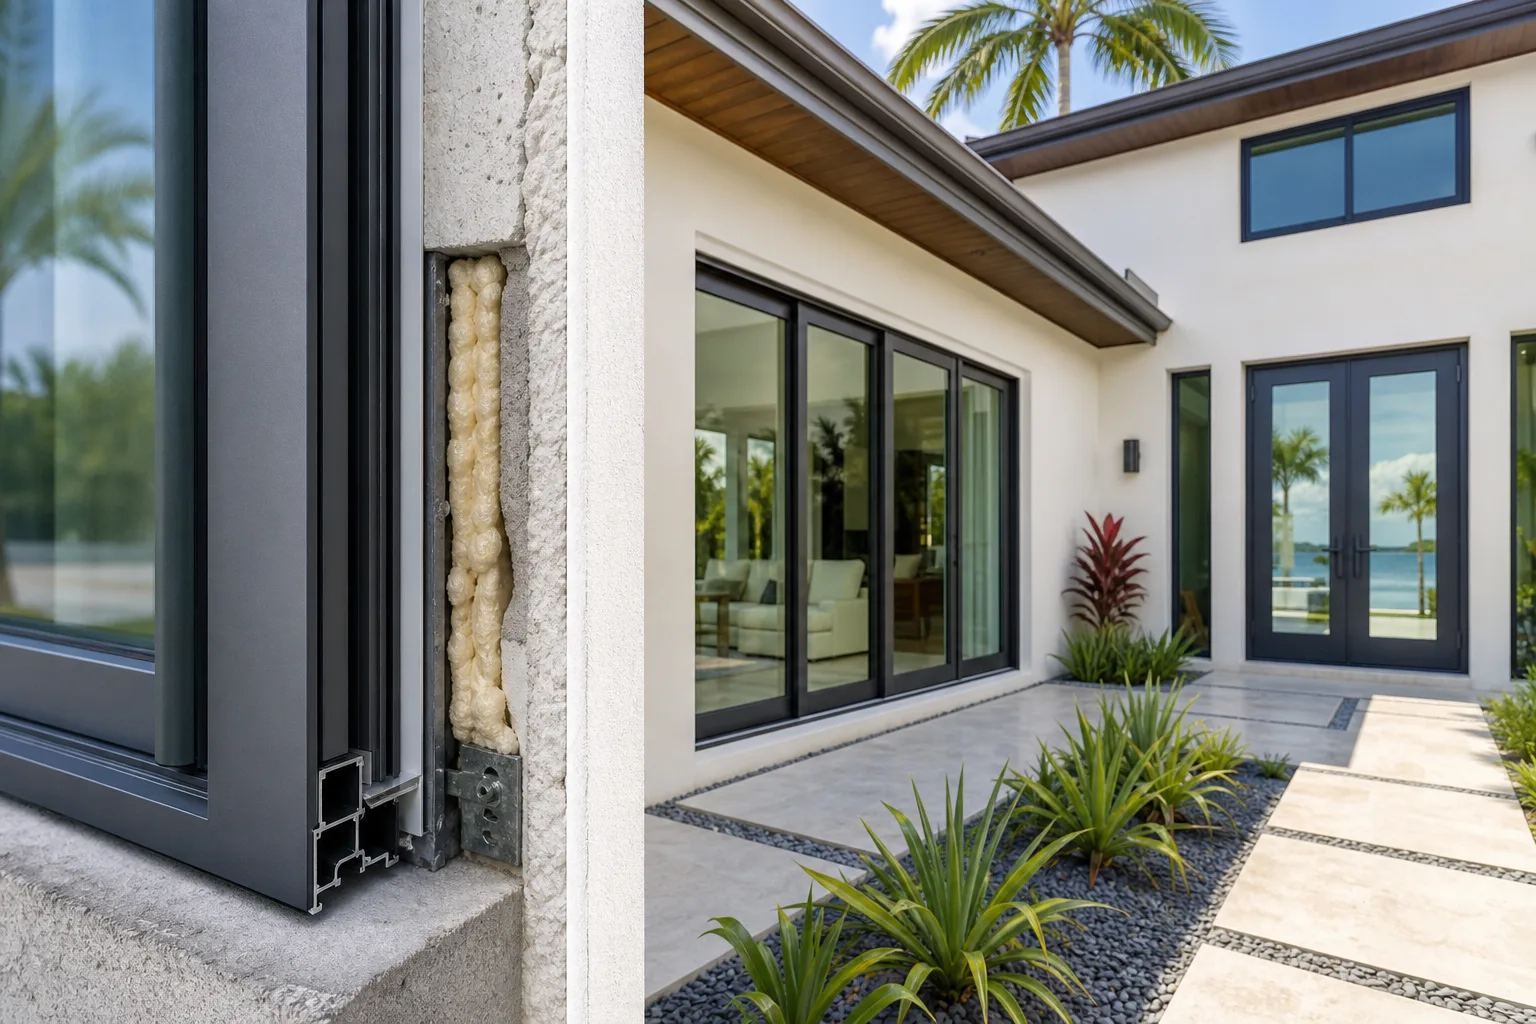
- Weep holes must remain clear and unobstructed by sealant, mortar, or landscaping debris after installation.
- Shimming and fastening patterns should follow manufacturer specs so the frame isn't distorted in a way that closes off internal drainage paths.
- Flashing and sealant application around the frame exterior should direct water toward, not away from, the designed drainage points.
This is one of several reasons DIY installation carries real risk on impact-rated systems. Small deviations from the tested assembly can undermine performance even if the door itself is correctly rated. If you're weighing that tradeoff, see 3 reasons you shouldn't DIY your impact windows for related considerations that apply to doors as well.
Step 5: Ask your installer to walk through maintenance basics
Once installed, pressure equalization chambers generally don't require active maintenance, but weep holes can get blocked over time by dirt, insects, or paint. A quick visual check during routine home upkeep, confirming weep holes at the sill are open and clear, is a reasonable homeowner task. Anything beyond that, such as suspected water intrusion or frame distortion, is a job for a licensed contractor to inspect.
Common mistakes
- Assuming all impact doors handle water and pressure the same way regardless of frame design or brand.
- Sealing over weep holes during caulking or painting, which blocks the drainage path entirely.
- Comparing doors on glass impact rating alone without asking about frame-level water management.
- Allowing non-manufacturer-approved installation shortcuts that distort the frame and close internal chambers.
- Skipping a review of the actual NOA or product approval for the specific model being installed.
Bottom line
A pressure equalization chamber is a quiet but important part of how an impact door frame handles wind and water together, not just glass strength. It won't show up in a sales pitch about glass clarity or color, but it's part of what separates a properly engineered, tested door system from one that simply has impact-rated glass bolted into a basic frame. If you're comparing door systems for a South Florida home, ask to see the product approval documentation and talk through installation details with a licensed contractor. You can start that conversation through request an estimate or review broader options on the windows and doors replacement page.
Compare impact-door options for your project.
Review entry, French, and sliding-door assemblies against the exact opening, approval, design pressure, exposure, glass, hardware, and installation scope.
Frequently asked questions
Is a pressure equalization chamber the same thing as weep holes?
No, they work together but aren't the same. The chamber is the internal cavity within the frame where pressure balances and water collects, while weep holes are the exit points that let that collected water drain out of the frame.
Can I tell if a door has a pressure equalization chamber just by looking at it?
Not reliably from the outside. This is an internal frame design feature documented in the manufacturer's engineering drawings and product approval, so the best way to confirm it is to ask your contractor to show you the approval documentation for the specific door model.
Does every impact-rated door include this design feature?
Design details vary by manufacturer and product line, so it's worth asking directly rather than assuming. This is one reason comparing the actual NOA or product approval for each door option matters more than comparing marketing materials.
What happens if weep holes get blocked after installation?
Blocked weep holes can prevent water from draining out of the frame chamber, which may lead to water pooling inside the frame or finding another path, potentially into the home. A quick visual check during routine upkeep can catch obvious blockages before they become a bigger issue.