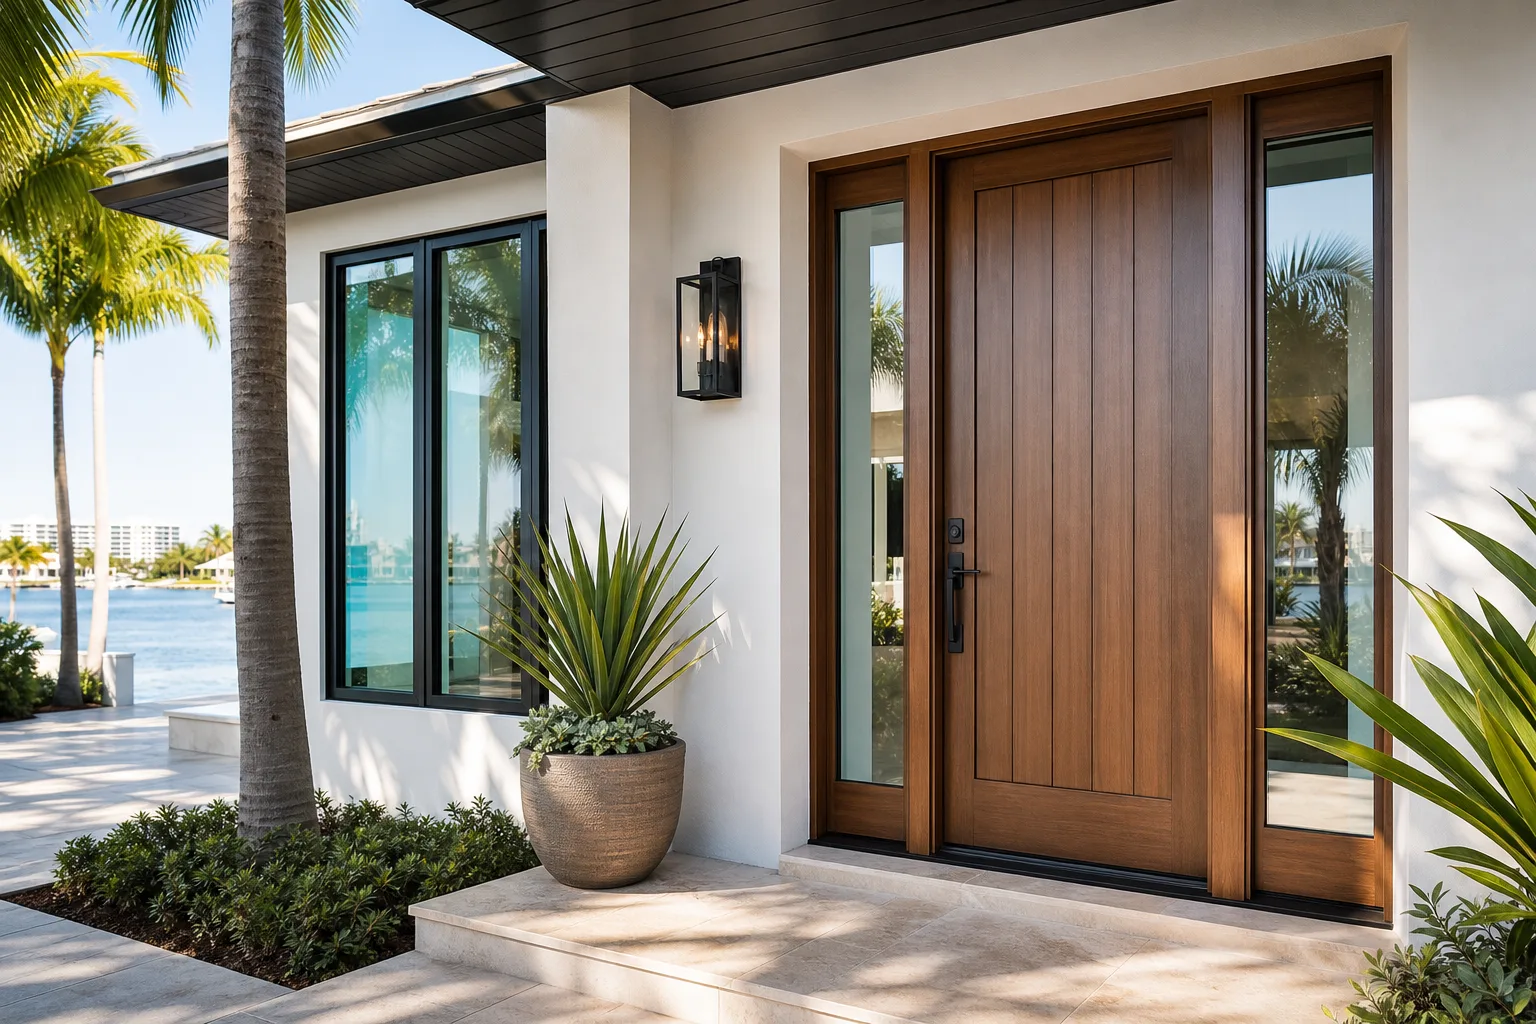
TL;DR: Both full-view and panel impact entry doors can satisfy Florida Building Code wind-load and impact requirements, so hurricane protection alone does not settle the choice. The decision turns on privacy needs, solar orientation, aesthetic goals, and sometimes HOA rules. Project-specific engineering and product approval details should be confirmed with a licensed contractor before you commit to either style.
At a Glance
| Factor | Full-View (mostly glass) | Panel (mostly solid) |
|---|---|---|
| Natural light at entry | High | Low to moderate |
| Privacy from street | Low without film or obscure glass | High |
| Solar heat gain | Higher, orientation-dependent | Lower |
| Structural rigidity feel | Frame-dependent | Generally stiffer feel |
| Design range | Contemporary, coastal modern | Traditional, craftsman, transitional |
| Price range | Typically higher | Broader range, often lower entry cost |
| Glass options | Clear, low-E, obscure, frosted | Decorative lites, sidelites, or none |
Prices and available configurations vary by manufacturer and opening size. Verify specifics in writing before ordering.
What "Full-View" Actually Means on an Impact Door
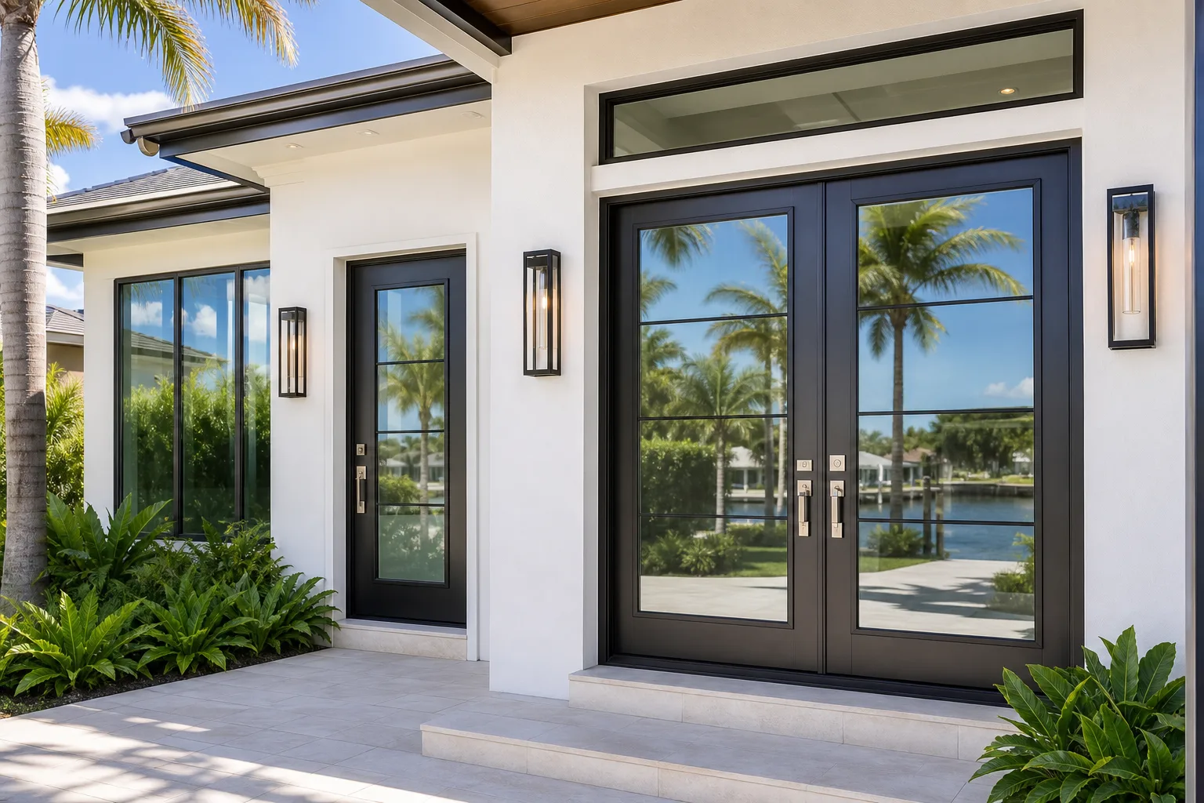
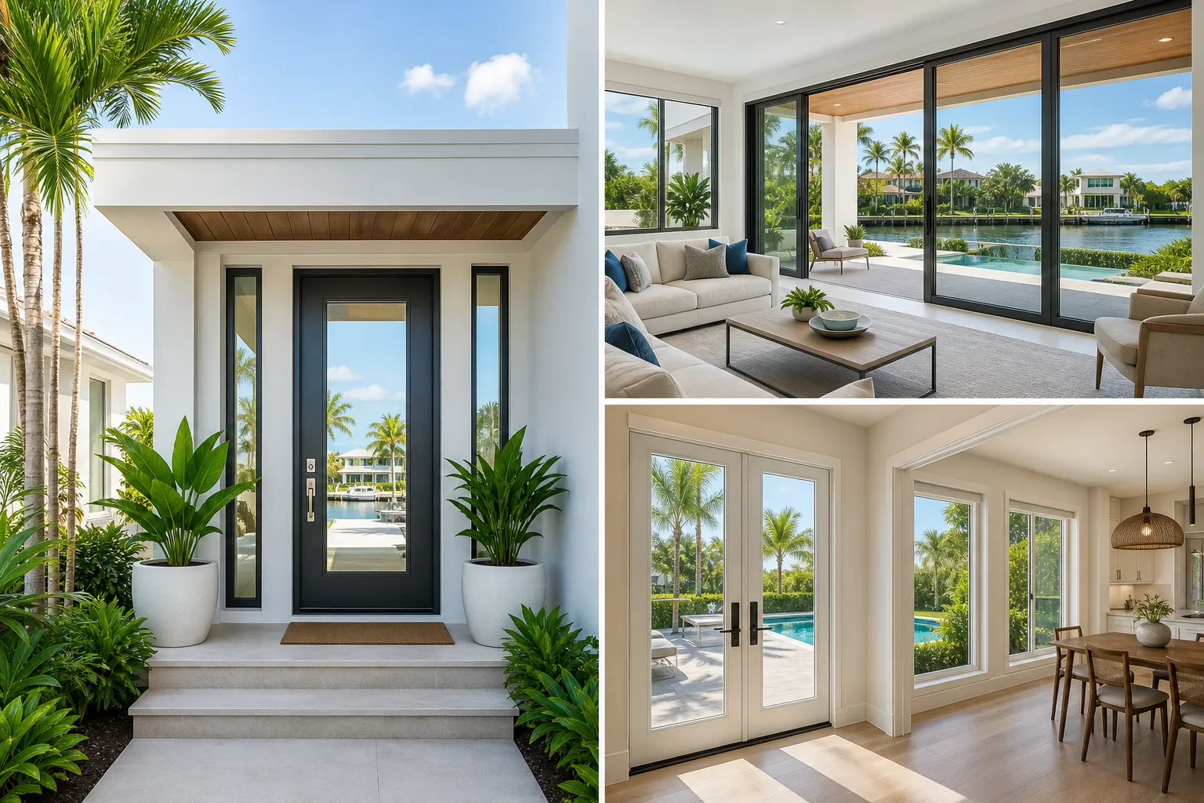
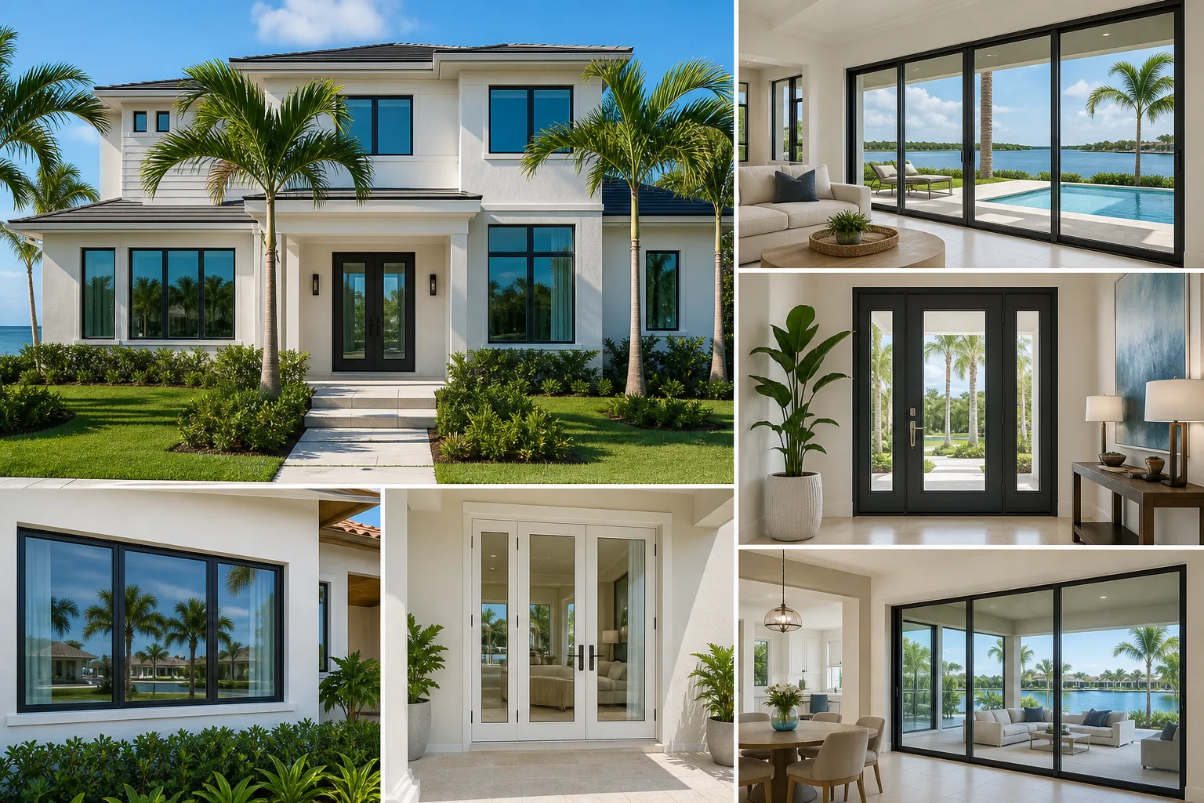
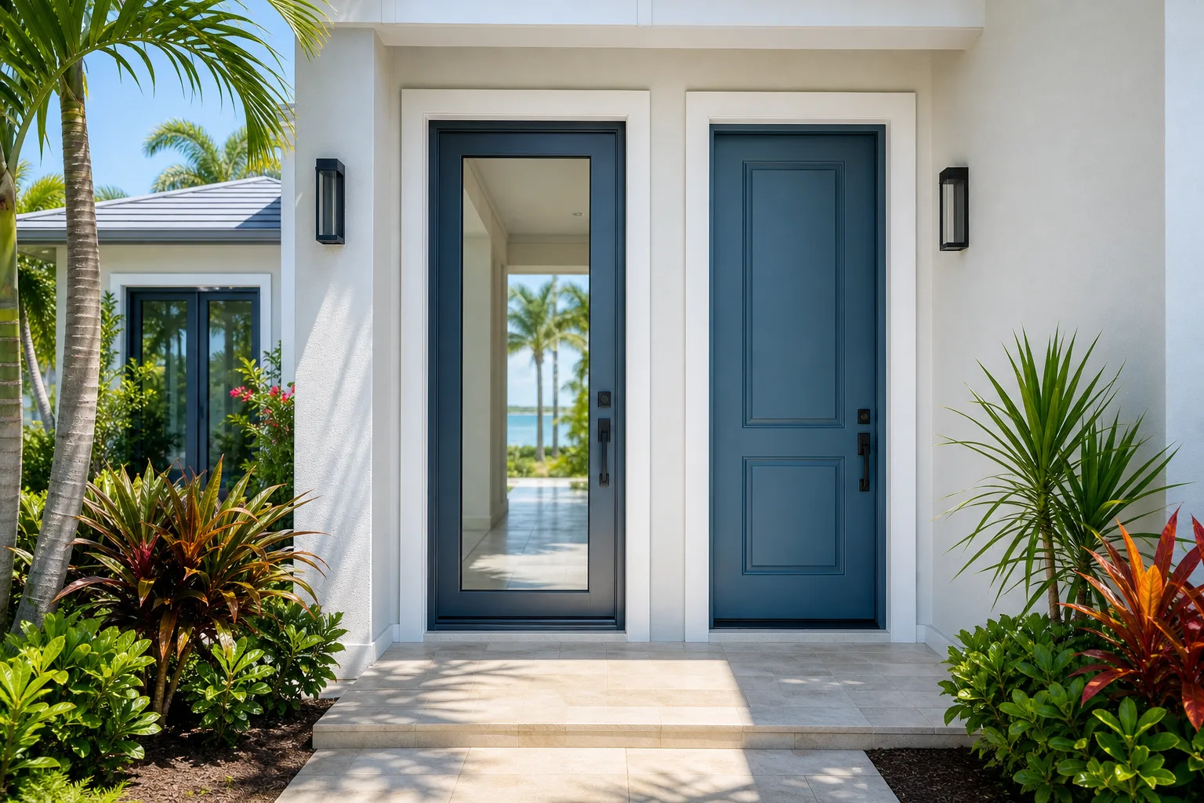
A full-view impact entry door uses an impact-rated glazing unit that occupies most or all of the door slab, similar in appearance to a large sliding glass door panel set vertically in a door frame. The glass itself is laminated, typically with a polyvinyl butyral (PVB) or ionoplast interlayer, and the frame must carry the load transfer required for the door's Notice of Acceptance (NOA) or Florida Product Approval.
Because the glass area is large, the frame system, hinges, and multi-point locking hardware all play a bigger role in overall door performance than they do on a panel door. Buyers should ask the manufacturer or contractor to show the specific product approval document for the configuration they are ordering, including the exact slab size and frame system. An approval for one size does not automatically extend to a custom-width opening.
What "Panel" Means and the Variations Within That Category
A panel impact entry door uses a solid core, typically fiberglass or steel with a foam fill, with impact glass limited to decorative lites, sidelites, or no glass at all. "Panel" is a broad category that includes flush contemporary slabs, raised-panel traditional styles, and doors with narrow vertical glass inserts.
The structural behavior is different from a full-view door. The solid field of the door slab contributes to rigidity, and the laminated glass area, when present, is smaller and surrounded by more framing material. This does not automatically make a panel door stronger for your opening. Wind-load compliance depends on the product approval for the specific door, frame, and rough opening combination, not on whether the door looks solid.
Privacy and Street Visibility
This is one of the most practical differentiators. A full-view door facing the street or a covered walkway gives passersby a direct sightline into the foyer and any adjacent rooms. There are three ways to address that:
- Obscure or frosted glass. Laminated obscure glass transmits light but blocks clear sightlines. It is available from most impact door manufacturers but must be specified at order; it cannot be added after fabrication.
- Applied window film. One-way privacy film can be applied to the interior surface of impact glass, but effectiveness varies by light conditions and the film must be compatible with the laminated glass. Confirm with the manufacturer before applying any film, as some void warranties.
- Orientation. A full-view door on a side or rear entry facing a private courtyard or pool area raises almost no privacy concern.
A panel door with no glass or only narrow lites sidesteps the privacy question entirely.
Compare impact-door options for your project. Request a free estimate
Solar Heat Gain and Energy Implications
South Florida entry doors often face east, south, or west, all orientations that receive direct sun for several hours daily. A large glass area on a full-view door can increase cooling load measurably compared to a solid panel door, depending on the glass specification.
Low-emissivity (low-E) coatings reduce solar heat gain and are available on impact-rated glazing. The Solar Heat Gain Coefficient (SHGC) printed on the product's energy data sheet tells you how much solar energy the glass transmits as heat. A lower SHGC is better for west-facing entries in South Florida. Florida's Energy Code sets minimum SHGC thresholds for fenestration; your contractor can confirm whether a specific product meets code for your climate zone.
A panel door with small or no glass lites has a much smaller fenestration area and generally poses less solar heat gain risk regardless of orientation.
Structural and Security Considerations
Both door types must meet the same Florida Building Code wind-load requirements for their installation zone. The key is verifying that the product approval covers the actual opening width, height, and design pressure required by the permit for your address.
For large full-view doors, multipoint locking systems are standard and important. The locking engagement points distribute load across the door height rather than concentrating it at one latch point. Panel doors also benefit from multipoint locks, especially at wider widths.
Door thickness, frame depth, and glass interlayer type (PVB vs. ionoplast) affect impact resistance ratings. Ionoplast interlayers, sometimes called SGP, are stiffer and retain less deflection after impact than standard PVB. They are more common on large-format glass applications. Ask which interlayer is specified on any full-view door you are considering.
HOA and Historic District Rules
Many South Florida communities, especially in Palm Beach County's older neighborhoods and gated communities, maintain architectural review committees that restrict door styles. A full-view contemporary door may not be approvable in a community with a Mediterranean Revival or traditional exterior standard. Confirm with your HOA in writing before selecting a style, since a door that fails architectural review cannot simply be swapped for another after it has been ordered and delivered.
Framing and Rough Opening Compatibility
Full-view doors typically require a wider rough opening or a specific structural header to support the load transfer. If you are replacing a panel door in an existing opening, a full-view door of identical nominal size may or may not fit the same rough opening depending on frame depth and structural requirements. A site measurement visit before ordering is necessary, not optional. See what to look for before choosing an impact door style for questions to prepare before that visit.
Verdict
Choose a full-view impact entry door if your priority is natural light, contemporary aesthetics, and privacy is manageable through glass specification or orientation. Be prepared to address solar heat gain with a low-E or low-SHGC glass option, confirm the product approval covers your exact opening, and verify HOA compatibility before ordering.
Choose a panel impact entry door if privacy, lower solar heat gain, a traditional or transitional exterior aesthetic, or a tighter budget are the deciding factors. The solid field gives more design flexibility across price points and is simpler to match to existing neighborhood styles.
Neither style is universally better for hurricane protection. That question is answered by the product approval and proper installation, not by how much glass is in the slab.
If you are comparing specific products for a South Florida opening, request an estimate or contact the team to review product approvals, opening dimensions, and permit requirements for your address. Window Guys of Florida serves Palm Beach, Broward, Miami-Dade, Martin, and St. Lucie counties and works with a range of impact door manufacturers and product lines across impact door configurations.
Compare impact-door options for your project.
Review entry, French, and sliding-door assemblies against the exact opening, approval, design pressure, exposure, glass, hardware, and installation scope.
Frequently asked questions
Can a full-view impact door achieve the same wind-load rating as a solid panel door?
Yes, if the product has a Florida Product Approval or Miami-Dade Notice of Acceptance that covers the specific opening size and design pressure required for your location. The rating depends on the tested configuration, not on whether the door contains mostly glass or mostly solid material. Always verify the approval document matches your actual opening dimensions.
Does impact glass in a full-view door provide the same protection as impact glass in a window?
Impact-rated door glass uses the same laminated construction principle as impact windows, with a PVB or ionoplast interlayer that holds the glass together after breakage. The specific test protocol for doors differs from windows, so look for a door-specific product approval rather than assuming a window approval transfers. Your contractor should provide the applicable approval documentation before installation.
Will my homeowner's insurance respond differently to a full-view door versus a panel door?
Florida insurers primarily look for documentation that openings are protected to the applicable wind-borne debris standard, typically Miami-Dade NOA or Florida Product Approval. Whether the approved product is full-view or panel is generally less important than whether it meets the required standard. Confirm the documentation your insurer requires before selecting a product.
Can I add obscure or tinted film to my full-view impact door after installation?
Some manufacturers permit applied film on the interior surface of laminated impact glass, but others restrict or prohibit it to protect warranty coverage. The film must also be compatible with the glass interlayer. Check with the door manufacturer in writing before applying any aftermarket film.