TL;DR
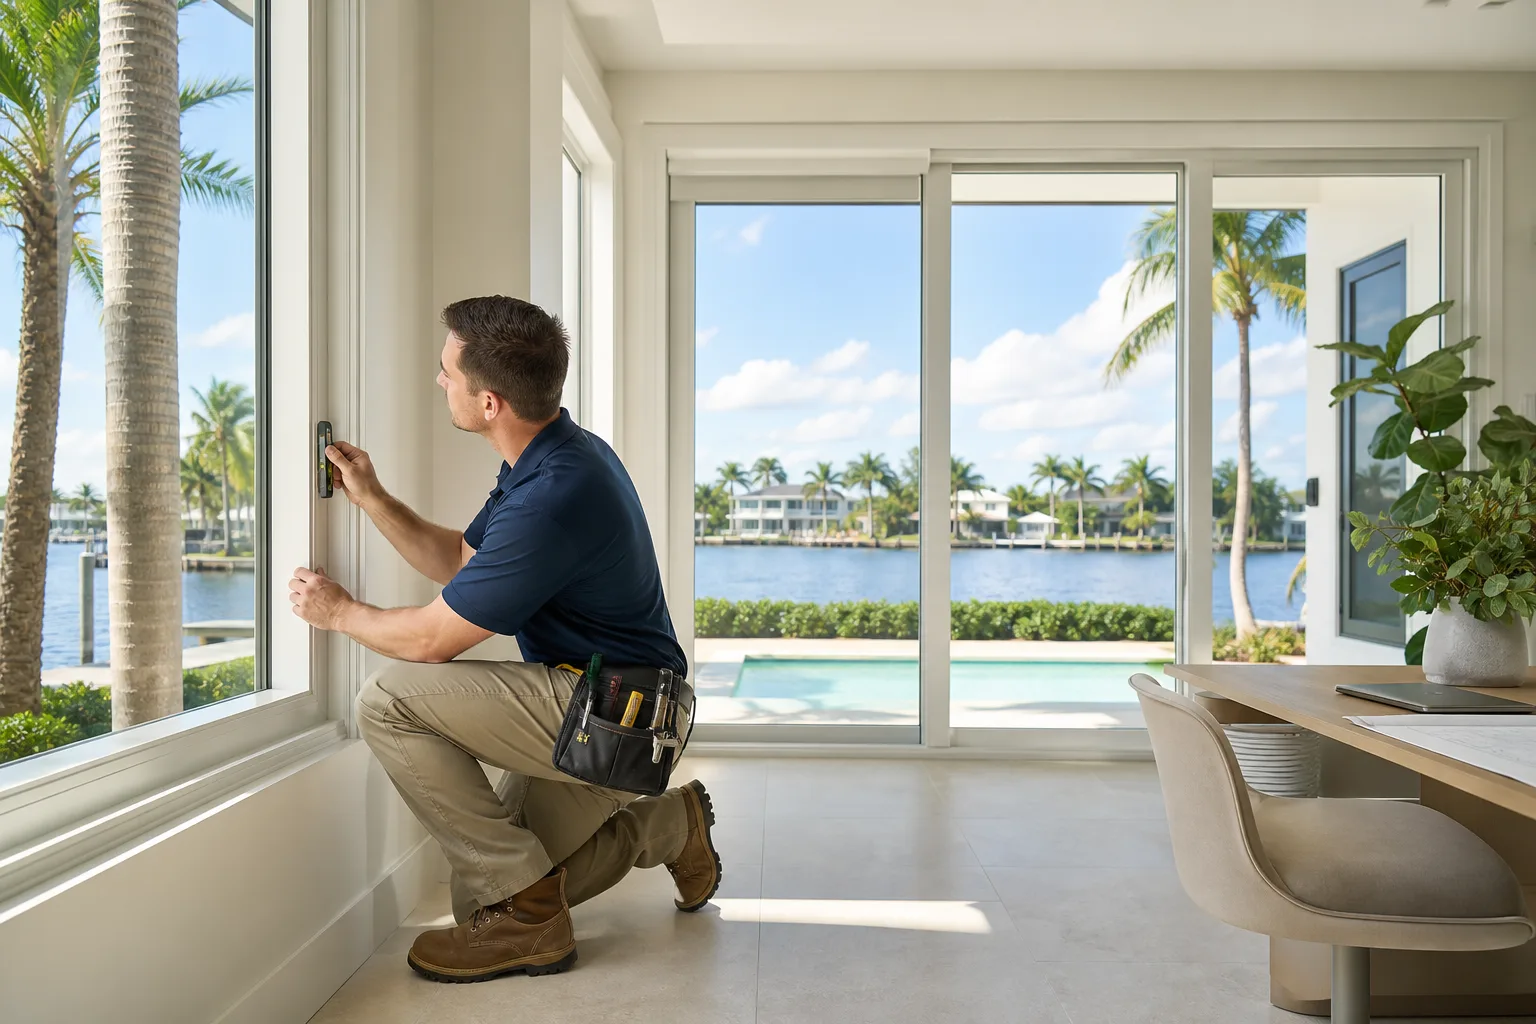
A pre-installation site measure visit is when a technician records exact rough opening dimensions, wall conditions, and site-specific details before your impact windows or doors are ordered. This step happens after a signed contract but before permit submittal, because the final product order and engineering depend on real measurements, not the estimate-stage numbers. Expect it to take anywhere from under an hour to a few hours depending on the number of openings.
What You Need
Before the technician arrives, a homeowner does not need specialized tools, but a few things make the visit go faster and produce better data:
- Clear access to every window and door opening being replaced, inside and outside
- Removal of window treatments, blinds, or decorative hardware blocking the frame
- A copy of your signed contract or scope of work so the technician measures the correct openings
- Knowledge of whether you plan any related work (stucco repair, impact-rated glass block, structural changes) that could affect the opening
- Access to the attic or interior wall cavity in rare cases where header or structural details need confirmation
If the home is a condo or HOA property, having your governing documents or architectural review approval on hand can shorten follow-up questions, since some associations require specific frame colors or styles.
Step 1: Confirm the Scope Against the Contract
The technician typically starts by walking through the home with your signed scope of work or estimate, confirming which openings are being replaced and which product line applies. This matters because estimate-stage counts sometimes change between walkthrough and contract, and the measure visit is the checkpoint that catches mismatches before ordering. If you added or removed an opening after signing, this is the moment to flag it.
Step 2: Measure Each Rough Opening
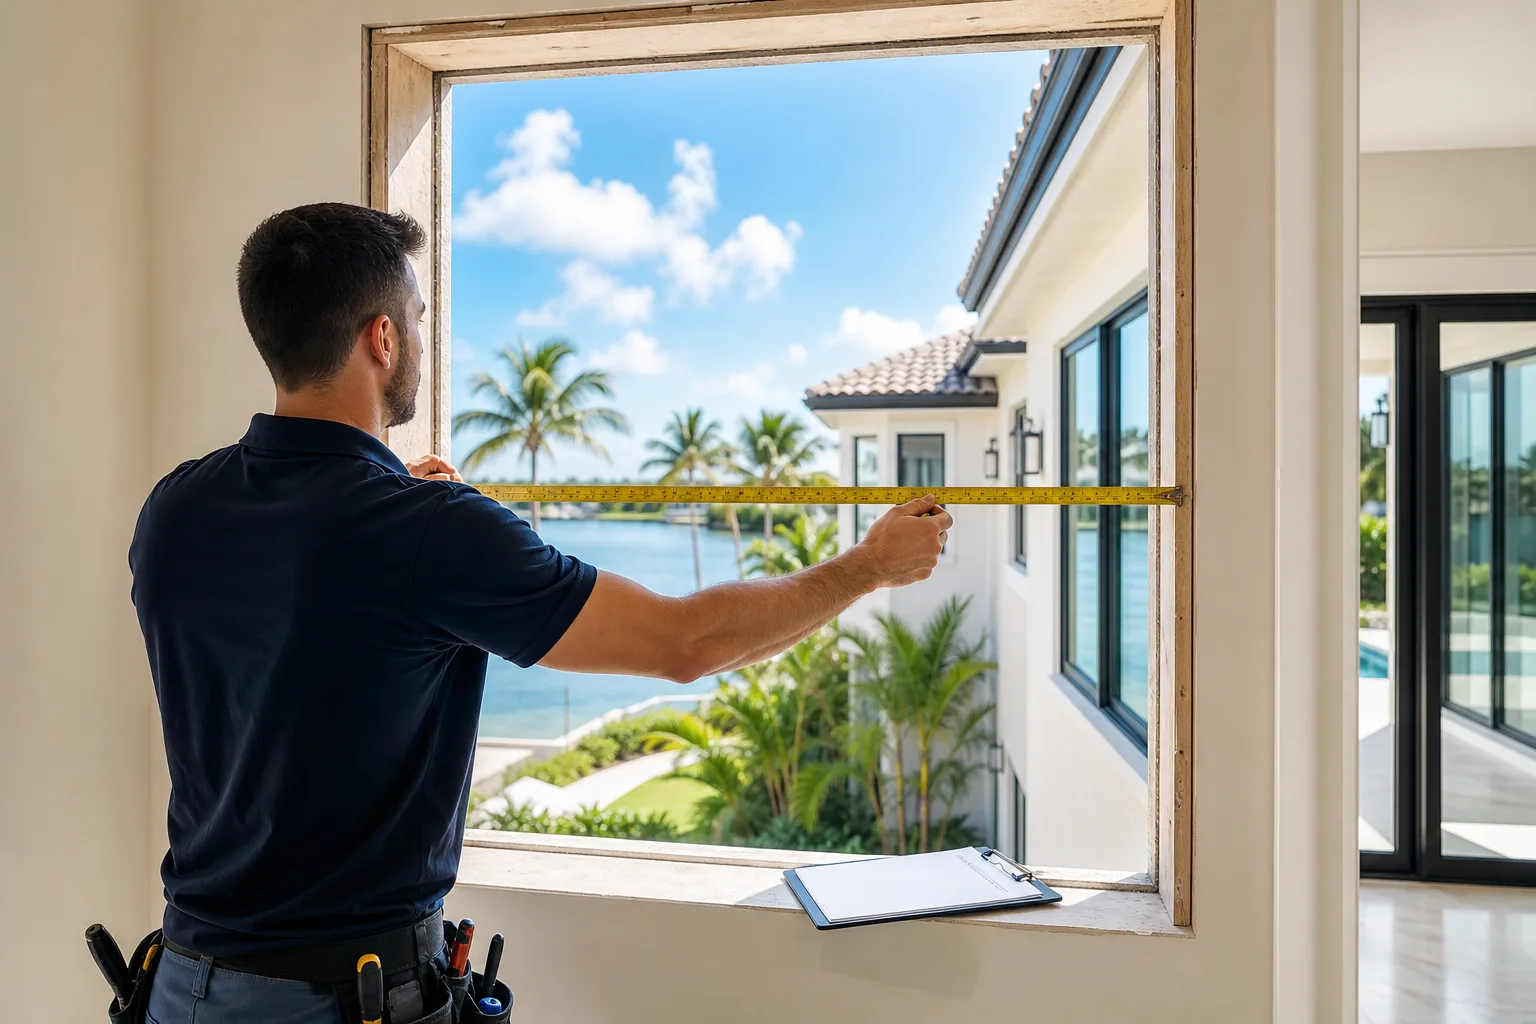
For every window or door, the technician records width and height at multiple points (commonly top, middle, and bottom for width; left, center, and right for height). Older Florida homes, especially those with hand-framed or settled openings, are rarely perfectly square, so the smallest dimension at each point typically governs the ordered size. This is a different number than what you might measure yourself with a tape measure, because manufacturers need the opening that will actually accept the new unit, not the opening as originally built.
Step 3: Document Existing Conditions
Beyond the numbers, the technician usually photographs and notes the condition of the substrate around each opening, including stucco, framing material, existing caulk or sealant failure, and any visible water staining or deterioration. This documentation serves two purposes: it supports the written scope of work (so there is no dispute later about pre-existing conditions), and it flags any repair work that may need to happen before or during installation, such as wood rot remediation.
Compare impact-window options for your project. Request a free estimate
Step 4: Check Wall Composition and Mounting Method
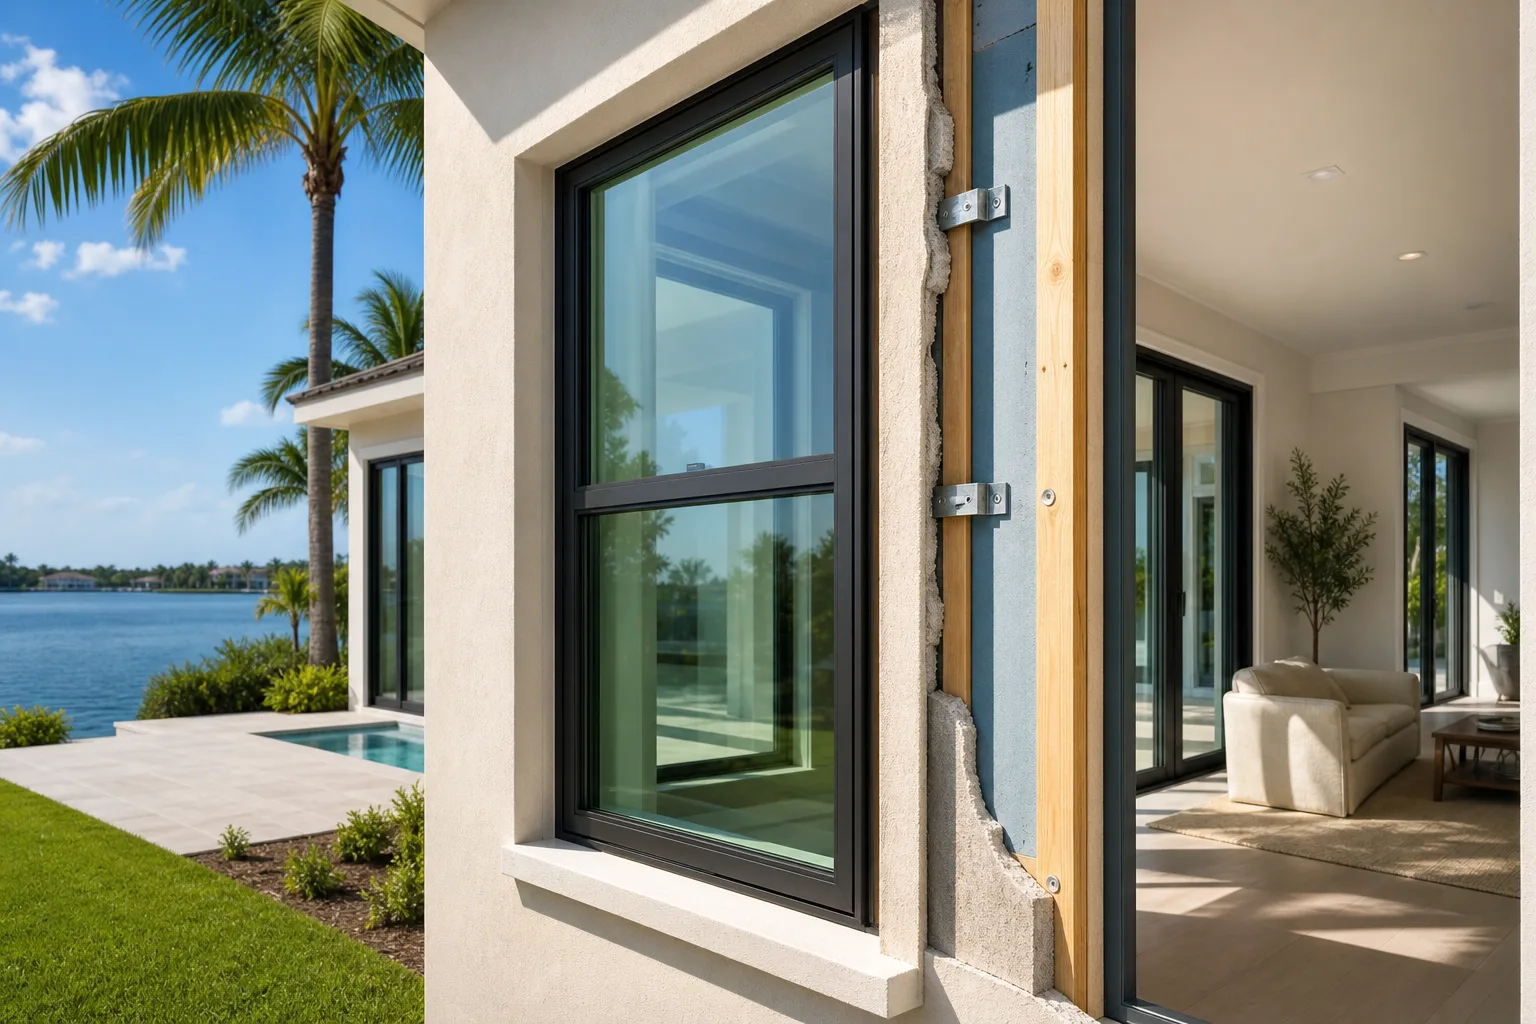
Impact window and door installation methods differ depending on whether the wall is concrete block (CBS), wood frame, or a mix, and depending on whether the install is a pocket replacement or full-frame removal. The technician typically confirms wall type at each opening, since this determines fastener schedule, anchoring method, and sometimes the applicable product approval, which must match the as-built wall condition described in the engineering documents filed with the permit.
Step 5: Record Site-Specific Details That Affect Installation
A few conditions get special attention during the visit:
- Interior and exterior obstructions (shutters, grilles, AC lines, landscaping) that may need temporary removal
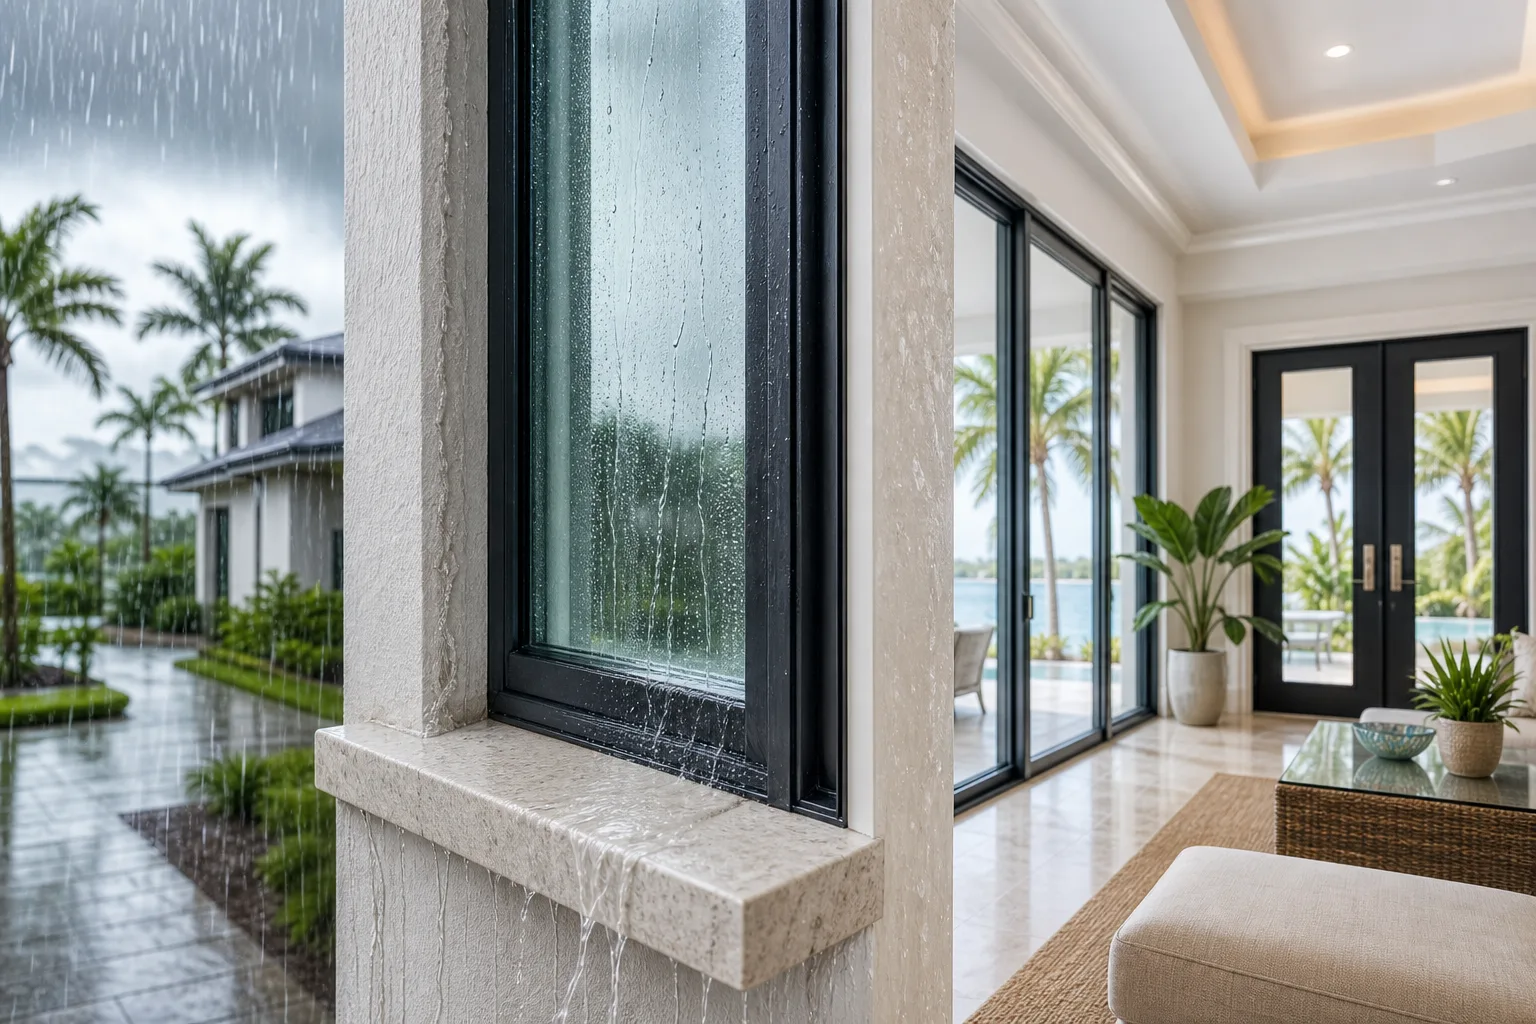
- Sill height and any sill pan or flashing details, particularly on ground-floor or water-exposed openings
- Egress requirements for bedroom windows, which can affect allowable sizing or operating style
- HOA-dictated frame color, grid pattern, or glass tint, if applicable
- Any sightline or shape complications, such as angled bay windows or custom door configurations
Step 6: Review Findings and Confirm Next Steps
At the end of the visit, the technician should walk you through what was found, flag anything that deviates from the original scope (for example, an opening that is out of square enough to need extra buck material or an opening that's smaller or larger than the original estimate assumed), and explain what happens next. Typically, final measurements go to the product manufacturer for ordering and to the engineer or permitting team for drawings. Any scope changes identified during the visit should be documented in writing, not verbally, before the order is placed.
Common Mistakes
- Assuming the estimate-stage measurement is final. Rough estimates are for pricing and product selection; the site measure visit produces the number that actually gets ordered and permitted.
- Not clearing access to all openings. Furniture, blinds, or stored items blocking a window delay accurate measurement and can push the visit longer or require a return trip.
- Skipping written confirmation of scope changes. If an opening turns out larger, smaller, or structurally different than expected, get the change in writing before production starts, not after.
- Forgetting HOA or condo association requirements. Associations sometimes dictate frame color, exterior appearance, or even manufacturer approval; surfacing this before ordering avoids rework.
- Treating the visit as optional once a contract is signed. Because product orders and permit drawings rely on these measurements, skipping or rushing this step risks delays or a mismatched product later.
Bottom Line
The site measure visit is the step that turns a general estimate into the exact specifications used for ordering, engineering, and permitting. Preparing clear access, having your contract on hand, and asking questions about anything unclear (wall type, sill condition, HOA rules) helps the visit produce accurate, dispute-free documentation. Project-specific engineering, product approval, and permit requirements should always be confirmed in your written scope of work rather than assumed from general guidance. If you have not yet reached this stage, you can request an estimate or review options for hurricane impact windows and hurricane impact doors first, or contact us with specific site questions.
Compare impact-window options for your project.
Request a written estimate that identifies the quoted assembly, opening, design pressure, product approval, exposure, installation scope, and applicable project requirements.
Frequently asked questions
How long does a site measure visit usually take?
It depends on the number of openings and site complexity, but a typical single-family home visit can range from under an hour for a few windows to a few hours for whole-house replacements. Condos or homes with unusual conditions, like out-of-square openings or HOA documentation needs, may take longer.
Can I measure my own windows before the visit to save time?
You can take rough measurements for your own planning, but the technician's measurements are what get used for ordering and permitting, since they follow a specific method (smallest dimension at multiple points) that differs from a typical tape-measure check. Self-measurements are useful for budgeting conversations, not for final specs.
What happens if the site measure reveals a problem, like rotted framing?
Any condition that affects the scope, such as substrate repair needs, should be documented and discussed before the order is placed, since it may change the written scope of work or require additional repair work first. This is handled case by case and should be confirmed in writing rather than assumed.
Does the site measure visit replace the need for a permit inspection?
No. The site measure feeds the dimensions used for ordering and for the engineering drawings submitted with your permit application, but permitting and inspections are separate steps in the overall project timeline. Permit and inspection requirements should be verified against your specific municipality's process.