TL;DR: Corner windows remove or weaken a load-bearing corner, so Florida hurricane code requires project-specific engineering, Miami-Dade or Florida Product Approval documentation, and local AHJ (Authority Having Jurisdiction) sign-off before installation. No standard off-the-shelf approval covers every corner configuration, so the process is more involved than a simple window replacement.
What Happened
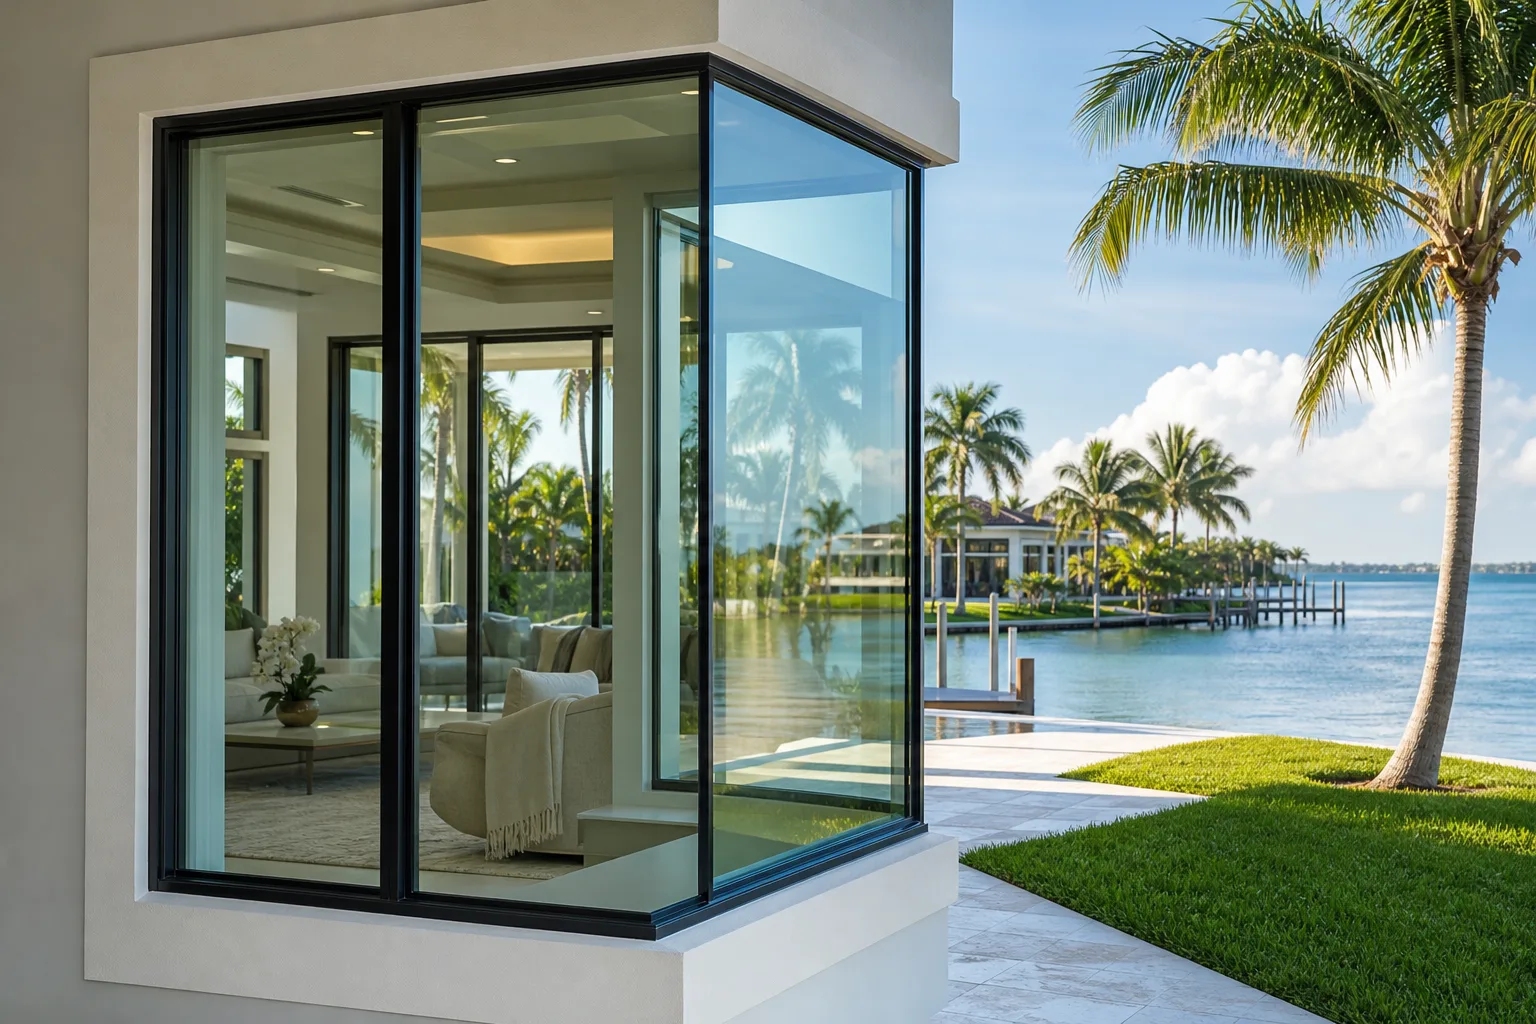
Corner windows have grown in popularity in South Florida residential construction because they deliver unobstructed water views and open sightlines. The appeal is real, but so is the structural complication: a standard building corner carries vertical load and resists racking forces from wind. Removing or interrupting that corner to insert glass changes how the wall system behaves under hurricane-level pressure.
Florida's building code, based on the Florida Building Code (FBC), addresses this through several interlocking requirements rather than a single "corner window rule." The relevant sections involve structural wall design, opening protection, and product approval, and they interact differently depending on construction type, story height, and wind speed zone.
Why It Matters
The corner is a critical load path
In wood-frame and CBS (concrete block and stucco) construction, the corner transfers shear loads from the roof diaphragm down to the foundation. Cutting through it without compensating structure can reduce the wall's resistance to lateral wind load. This is not a cosmetic concern. Under the FBC's wind load requirements, an unengineered corner modification can result in a failed inspection or, worse, structural damage during a storm.
Product approval alone is not enough
Standard hurricane impact windows carry Florida Product Approval (FPA) numbers that document the pressure ratings, glass type, and frame performance for defined opening sizes and shapes. A corner unit joins two window frames at a 90-degree angle with no intermediate structural member between them. That geometry is typically outside the approval parameters of a standard rectangular window approval.
Manufacturers sometimes carry separate approvals for corner assemblies, or they provide project-specific engineering letters that extend a base approval to the corner configuration. Neither path is automatic. The installer must confirm which documentation applies before submitting for a permit.
Wind pressure is higher at corners
ASCE 7, the referenced standard for wind load calculations in Florida, assigns higher internal and external pressure coefficients to corner zones of a building. This is designated as Zone 5 for roofs and translates to elevated wall pressures near corners as well. A window placed at a building corner must be rated to handle those elevated design pressures, not just the field-zone pressures used for windows elsewhere on the same wall. The specific design pressure required depends on the building's height, exposure category, and the jurisdiction's adopted wind speed map.
Framing and anchoring require a structural solution
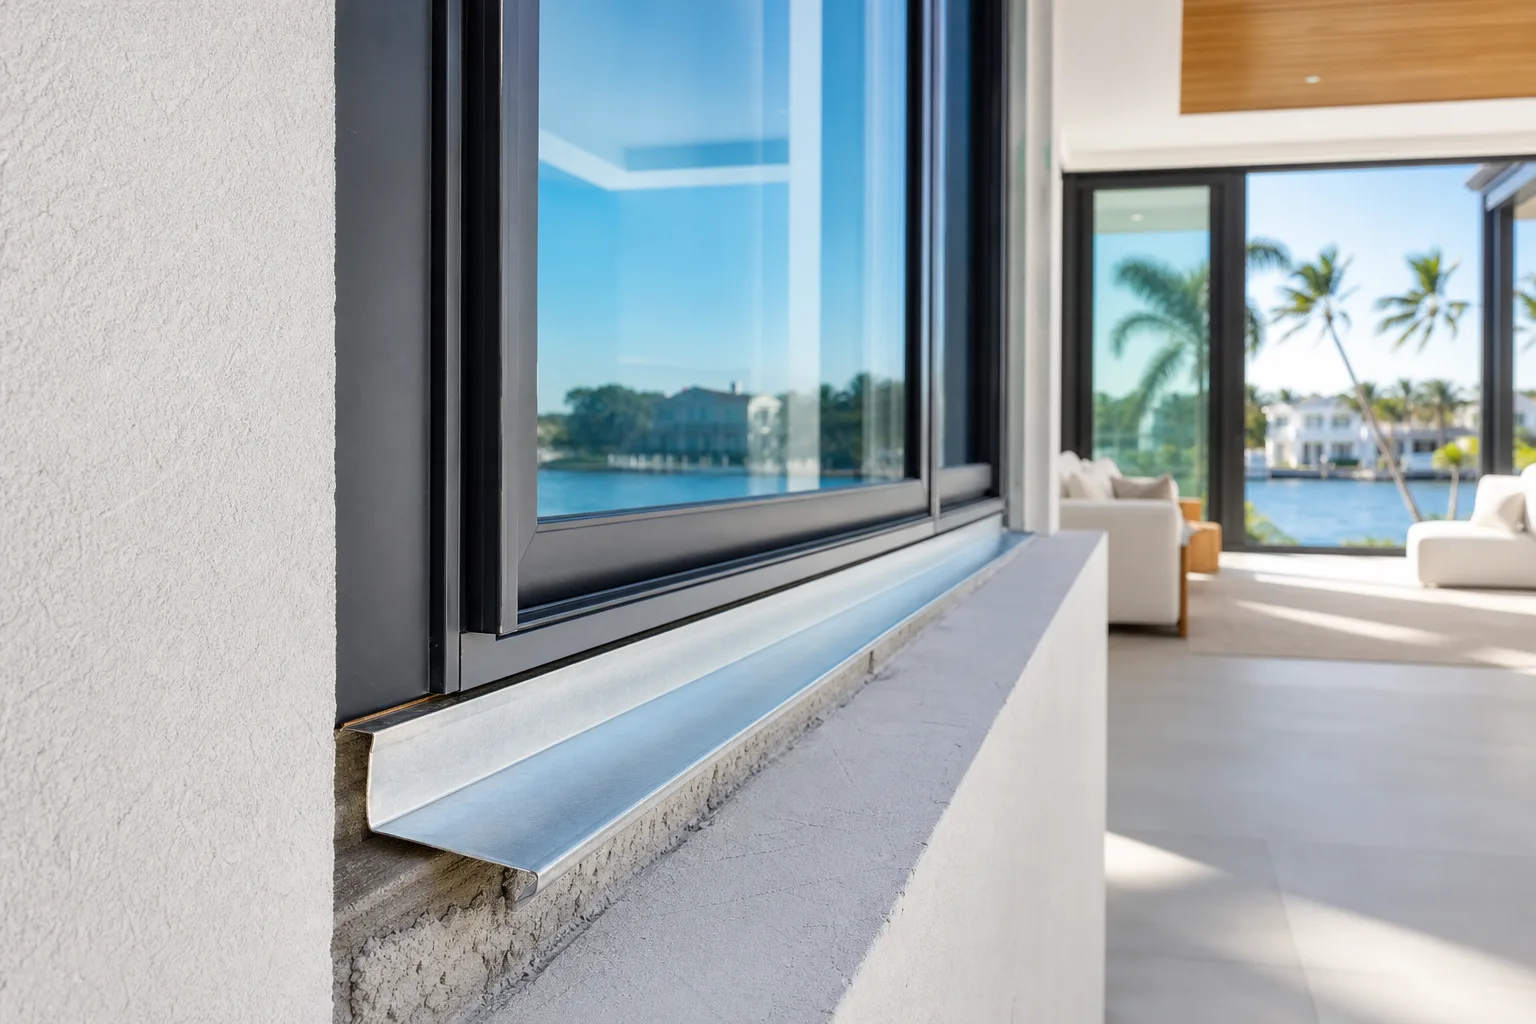
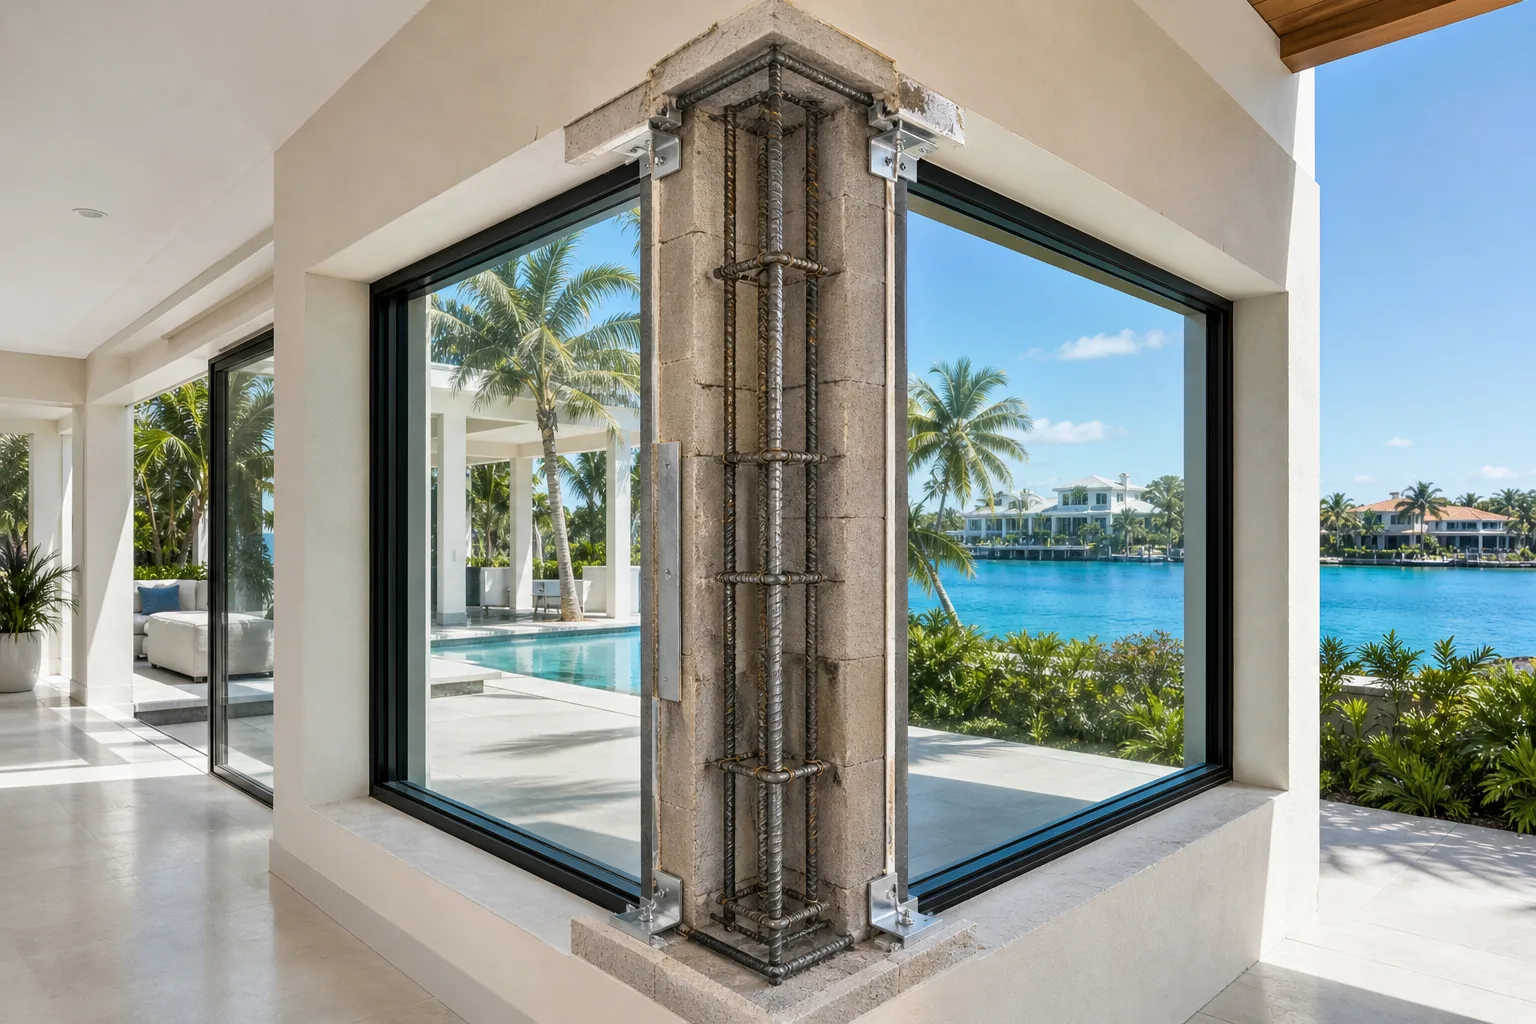
Because there is no king stud or masonry corner return at a true corner window, the structural engineer of record (or a product engineer) must specify how the frames are supported, how loads are transferred, and how the assembly is anchored. In CBS construction, this may involve a poured concrete bond beam or steel reinforcement at the corner. In wood frame, it typically requires a steel post or engineered lumber substitution. That structural work is part of the permitted scope and must be inspected separately from the window installation itself.
Review opening-protection options before storm season. Request a free estimate
What We Don't Know Yet
The exact documentation path for any specific corner window project depends on variables that cannot be resolved generically:
- Construction type: CBS, wood frame, steel frame, and tilt-up each have different structural solutions.
- Story height and exposure category: A second-floor corner on a coastal lot carries different design pressures than a ground-floor corner set back from the water.
- Manufacturer and product line: PGT, CGI, SIW, and ES each have their own approval portfolios. Whether a corner assembly falls within an existing approval or requires supplemental engineering depends on the specific product and configuration. Window Guys of Florida works with these manufacturers, but the documentation applicable to any given corner project needs to be verified in writing for that project.
- Local AHJ interpretation: Miami-Dade County, Broward County, and Palm Beach County building departments may apply additional requirements or have specific submittal preferences beyond the statewide FBC baseline.
- HOA and insurance considerations: Some homeowner associations and insurers have separate requirements for corner openings. Those are outside the building code process but affect the overall project.
Anyone who tells you a corner window is a routine swap without reviewing drawings and approvals has skipped steps that the code requires.
What to Do About It
Decision sequence for a corner window project:
- Confirm construction type and existing corner framing. An as-built review or structural assessment identifies what load path currently exists and what must be replaced or reinforced.
- Identify the product and its approval documentation. Ask the manufacturer whether the corner configuration is within an existing Florida Product Approval or requires a project-specific engineering letter.
- Commission a structural engineer review if required. Many corner installations require a signed and sealed drawing from a Florida-licensed structural engineer. This is not optional in jurisdictions that require it, and skipping it is a common reason permits are rejected.
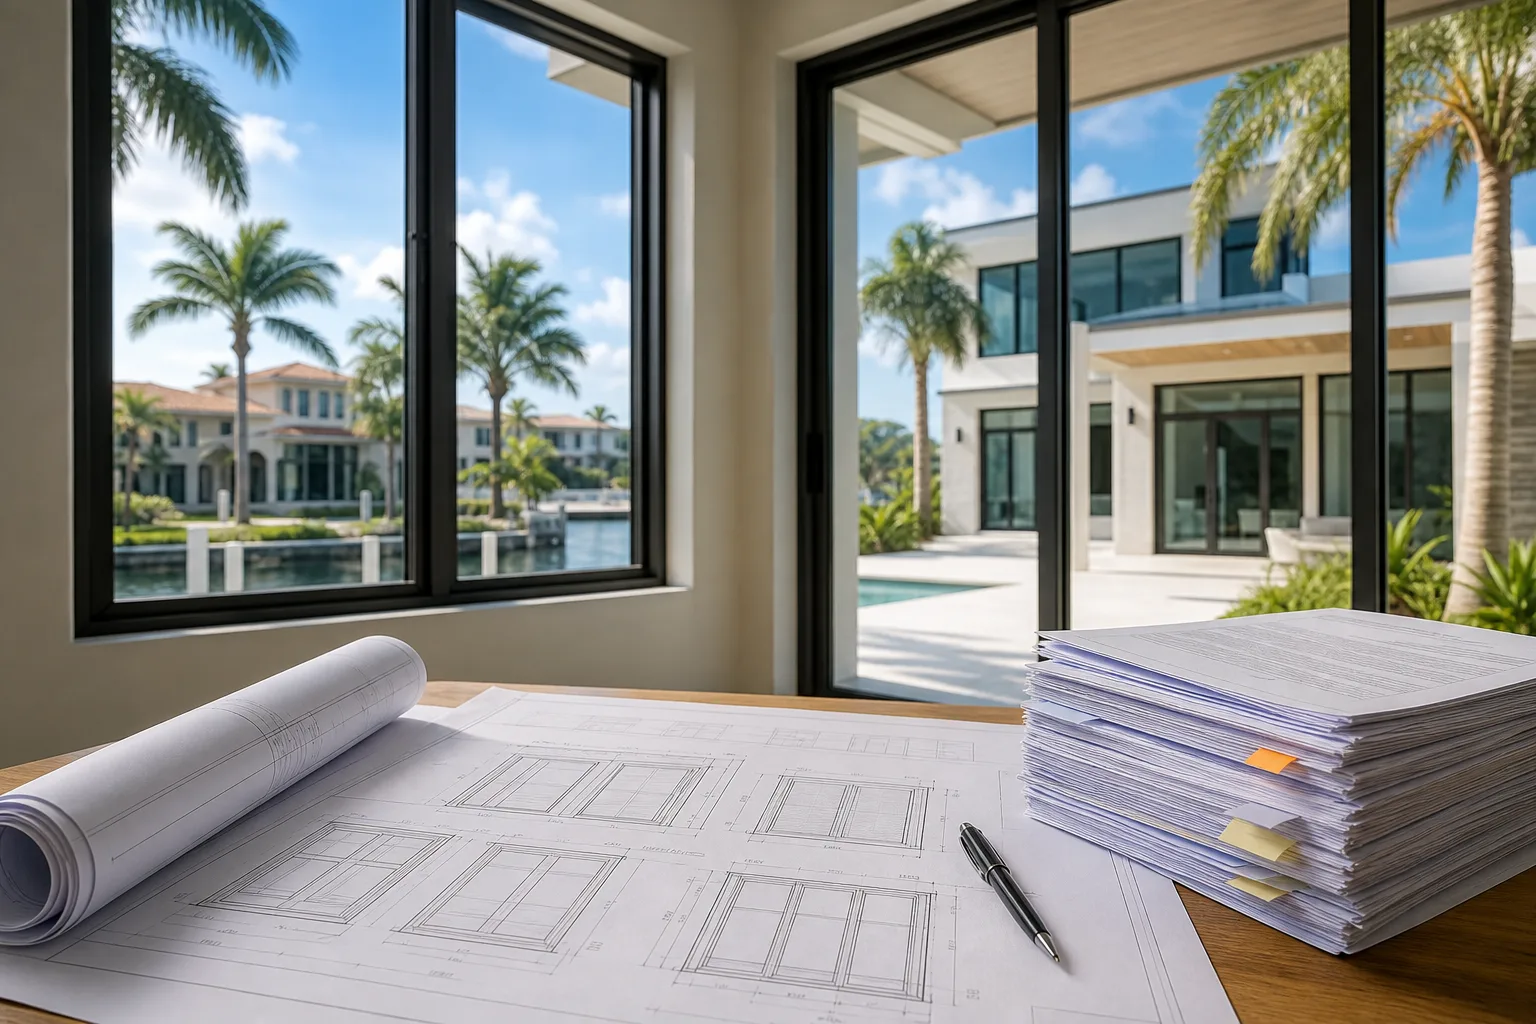
- Submit a complete permit package. The permit submittal for a corner window typically includes product approval documentation, structural drawings, and sometimes energy calculations. Review the AHJ's checklist before submitting. See also 9 details to review before approving window shop drawings for what to examine in the drawing set.
- Schedule inspections for both structural work and window installation. These are often separate inspection events.
If you are evaluating whether a corner window replacement or new installation is feasible for your South Florida home, request an estimate so the specific product options, approval documentation, and structural requirements for your opening can be reviewed in writing before any commitment is made. Generic guidance cannot substitute for a project-specific scope.
For reference on the broader documentation and installation process for impact openings, the window replacement and windows and doors replacement service pages outline how permitted work is handled.
Review opening-protection options before storm season.
The performance and responsibilities for permits, engineering, documentation, installation, and inspections depend on the exact assembly and written project scope.
Frequently asked questions
Can a standard Florida Product Approval number cover a corner window assembly?
Usually not. Standard rectangular window approvals define performance for specific frame geometries that do not include a 90-degree corner join. Some manufacturers hold separate approvals for corner assemblies, and others provide project-specific engineering letters. The applicable documentation must be confirmed with the manufacturer before permit submittal.
Does a corner window require a structural engineer in Florida?
In most jurisdictions, yes. Because a corner window modifies a load-bearing element of the wall system, the building department typically requires signed and sealed structural drawings. The specific requirement depends on construction type and the local AHJ, so verify the submittal checklist before preparing documents.
Are design pressures higher for corner windows than for windows on flat wall sections?
Yes. ASCE 7, which Florida's building code references for wind load calculations, assigns higher pressure coefficients to corner zones of a building. A window at a building corner must be rated to the elevated design pressure for that location, which may be higher than the pressure rating required for windows on the same wall away from the corner.
How long does permitting typically take for a corner window in South Florida?
Permit timelines vary by county and municipality and depend on submittal completeness. Projects requiring structural drawings and supplemental product engineering documentation often take longer than straightforward window replacements. Contact the local building department or a licensed contractor for current processing times in your jurisdiction.