TL;DR: Florida hurricane code treats a transom or sidelight adjacent to an entry door as part of the same protected opening assembly, not a standalone window. Each panel must carry an approved product with design pressure ratings that match the project's calculated wind load. Substituting a non-impact decorative panel next to an impact door does not satisfy the code requirement.
What Happened
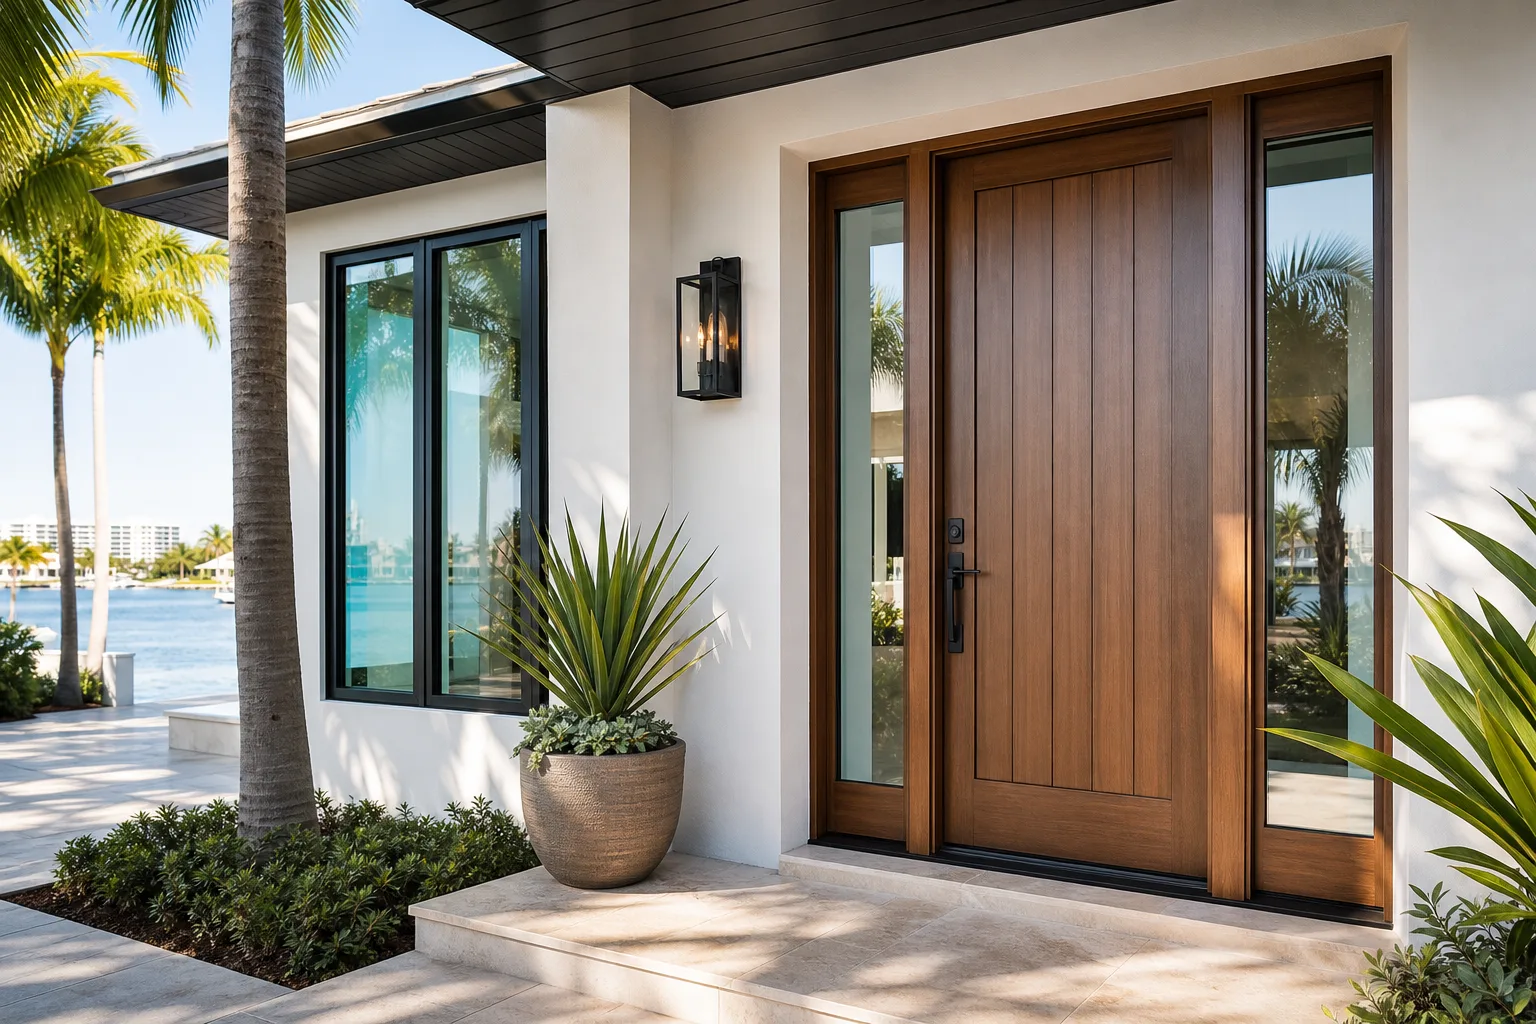
Homeowners upgrading to an impact entry door often focus on the door leaf itself and overlook the glass panels that surround it. A transom sits above the door frame; sidelights sit to one or both sides. When a home is in a High-Velocity Hurricane Zone (Miami-Dade and Broward counties) or subject to Florida Building Code wind provisions elsewhere in South Florida, each of those panels must be protected to the same standard as the door.
The issue surfaces at permit inspection. An inspector reviewing an entry door replacement will look at the full opening, not just the door unit. If the sidelights were left as original single-pane glass, or replaced with a decorative non-impact lite, the opening fails even if the door itself has a valid Notice of Acceptance (NOA) or Florida Product Approval.
Why It Matters
The opening is the unit of analysis
Florida Building Code wind provisions and the corresponding HVHZ provisions treat a wall opening as a single protected area. Wind load is calculated for the opening as a whole. If any portion of that opening is unprotected, the entire assembly is considered non-compliant. Verify the current applicable code sections with the local building department or a licensed engineer.
This is consistent with how product approvals are written. A manufacturer's NOA or state product approval for a door-sidelight-transom combination specifies the tested configuration, including the exact dimensions of each component and how they are mulled together. Installing a door from one approval and sidelights from a different one, or from no approval at all, means neither document covers the actual field assembly.
Design pressure must match the project
Every approved panel carries a rated design pressure (DP) expressed in pounds per square foot, covering both positive and negative loading. The required DP for a given project depends on:
- Building location and wind speed per ASCE 7 or FBC wind maps
- Building height and exposure category
- Panel location on the building (corner zones carry higher loads)
- Opening dimensions
A sidelight approved for DP+40/-50 may be insufficient for a two-story corner opening in a coastal county. The engineer of record or the permit drawings must show that the selected product meets or exceeds the calculated demand. This is project-specific work that cannot be resolved by reading a product data sheet alone.
Mull post and frame connections are part of the system
When a door unit and sidelights are mulled together, the mull post between them transfers load from panel to panel and into the rough opening framing. If the mull post is not sized and anchored per the product approval engineering, the system can fail even if each individual panel is rated adequately. Product approvals often include a separate sheet specifying mull conditions, fastener schedules, and maximum span. Installers must follow those details, and permit drawings should reflect them.
Transom panels above the door carry the same requirement
A transom above the door sits in a zone that can experience significant uplift pressure. Non-impact transoms are sometimes left in place when only the door leaf is replaced, on the assumption that the transom is small. Size does not exempt a panel from the code requirement. A transom in an HVHZ home must have a product approval just as the door does.
Review opening-protection options before storm season. Request a free estimate

What We Don't Know Yet
Several variables are project-specific and cannot be resolved generically:
- Whether a pre-existing mull frame is structurally adequate for a new product assembly. This depends on the rough opening framing, the existing lintel, and the new product's anchor requirements.
- Whether the available approved products in a given configuration cover the required design pressure for the specific building and opening. A contractor must verify this against permit drawings.
- Whether the local jurisdiction requires an engineer of record to sign off on the mull design separately from the product approval. Miami-Dade and some other South Florida jurisdictions have specific submittal requirements.
- Whether historic or custom-sized openings can be served by a standard approved product or require a custom-engineered assembly. Non-standard rough opening sizes sometimes fall outside the tested size matrix in a product approval.
For any of these variables, the answer comes from the permit drawings and the product approval documents, not from general guidance.
What to Do About It
If you are planning an entry door replacement and have sidelights or a transom, treat the entire opening as a single project scope from the start. A few practical steps:
- Measure all panels, including the transom height and each sidelight width, before contacting suppliers or contractors.
- Ask the contractor to identify product approvals that cover the full door-sidelight-transom assembly as a mulled unit, not just the door leaf.
- Confirm the rated DP on the proposed product against the design pressure required for your specific address, building height, and opening zone. This calculation should appear on the permit drawings.
- Review the mull post specification in the product approval documents before the installation scope is finalized.
- Verify that the permit application includes the full assembly, not just the door unit, so the inspection covers every panel.
If you are evaluating impact windows and doors for a South Florida home, a contractor who understands product approvals and permitting requirements can review the opening geometry and identify compliant options. You can request an estimate to start that conversation with documentation of your existing opening dimensions and any existing product approvals on file.
For background on what to review before approving shop drawings that cover this kind of multi-panel assembly, see 9 details to review before approving window shop drawings.
Product approval, permitting, engineering, and installation details vary by project. Verify all specifications against the written scope for your specific job.
Review opening-protection options before storm season.
The performance and responsibilities for permits, engineering, documentation, installation, and inspections depend on the exact assembly and written project scope.
Frequently asked questions
Can I keep existing sidelights in place if I only replace the door leaf with an impact unit?
Not in a compliant installation if the home is in an HVHZ or subject to FBC wind provisions. The full opening, including sidelights and any transom, must be protected to the same standard as the door. Leaving non-impact sidelights in place while installing an impact door leaf does not satisfy the code requirement for the opening as a whole.
Does the sidelight need to be from the same manufacturer as the door?
Not necessarily, but the product approval or NOA must cover the specific mulled configuration being installed. If the door and sidelight are sourced from different manufacturers, there must be an approved mull assembly or engineering documentation covering the combined system. Mixing components without a covering approval is a common permit issue.
What happens if a sidelight is a non-standard size not covered by any product approval?
A non-standard size that falls outside the tested size matrix in an available product approval may require a custom-engineered assembly or a special engineer of record sign-off. This is a project-specific determination. The permit drawings must show how the opening is protected, and the jurisdiction will review that documentation before issuing approval.
Who is responsible for verifying that the mull post design meets the product approval requirements?
The licensed contractor responsible for the installation is responsible for following the product approval documents, including mull post specifications and anchor schedules. In some South Florida jurisdictions, an engineer of record must separately certify the mull design. Confirm the submittal requirements with the local building department before finalizing the scope.