
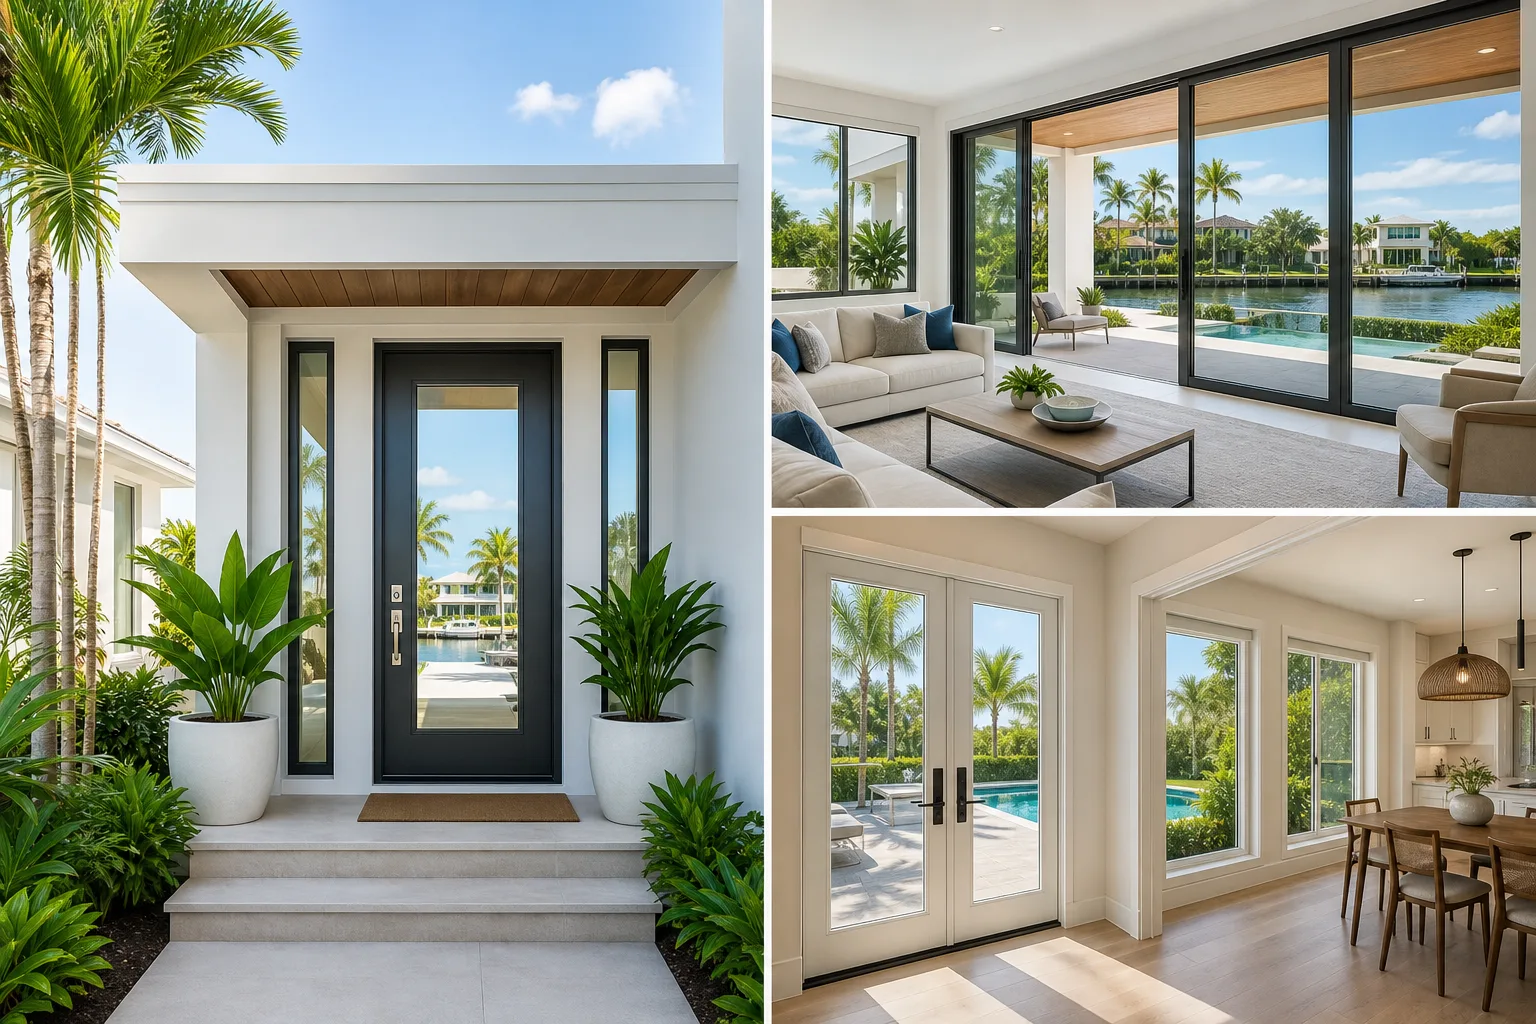
TL;DR: Start with the opening that has the clearest current problem or the greatest consequence if it fails: active water intrusion, damaged framing, unreliable locking, difficult operation, or an opening that does not have documented hurricane protection. For many South Florida homes, the front entry door is the simpler first project, while a large or exposed sliding glass door may deserve priority when it is a major opening on the windward or water-facing side of the home.
An impact-rated entry door and an impact-rated sliding glass door solve different design and use problems. The correct order should come from a site-specific review of the opening, the product approval, design pressures, installation condition, permitting requirements, and how the household uses each door.
At a glance
| Consideration | Start with an entry door when | Start with a sliding door when |
|---|---|---|
| Current condition | The front door is warped, leaking, loose in the frame, hard to lock, or visibly deteriorated. | Panels drag, rollers fail, tracks hold water, locks are unreliable, or the frame shows leakage or corrosion. |
| Hurricane-protection gap | The entry is an exterior opening without documented qualifying protection. | The slider is a large glazed opening without documented qualifying protection. |
| Exposure | The entry faces frequent wind-driven rain or is especially exposed at a corner, porch, or elevated location. | The slider faces an open yard, canal, ocean, golf course, balcony, or other broad exposure. |
| Daily function | The front door is the main arrival point, package-delivery access, or primary locking concern. | The slider is the main route to a patio, pool, lanai, balcony, or backyard. |
| Project complexity | You want a more contained opening replacement, subject to the existing conditions and scope. | You are ready to address a larger opening with panel configuration, track, threshold, drainage, and egress considerations. |
| Design goal | Curb appeal, privacy, and a secure-feeling main entrance are the immediate priorities. | Daylight, views, indoor-outdoor access, and a worn patio opening are the immediate priorities. |
Neither choice automatically protects the rest of the house. One upgraded opening does not establish that every window, door, garage opening, roof connection, or exterior penetration has the protection required for that property. Treat the first project as part of an opening-by-opening plan.
Why the first decision should be about the opening, not the door label
South Florida homeowners often compare an entry door and a sliding glass door as if they were interchangeable upgrade categories. They are not. An entry door is usually a smaller, more private opening with different threshold details, sidelites or transoms in some homes, and a different pattern of daily use. A sliding door can be a much wider glazed opening, sometimes with multiple panels, a substantial track system, and direct exposure to rain and debris.
The practical question is not, “Which door is better?” It is, “Which existing opening presents the most urgent combination of condition, exposure, protection gap, and everyday inconvenience?”
Start by documenting what is already there. Photograph the interior and exterior sides, threshold or track, locking points, frame corners, nearby finishes, and any signs of staining. Note whether the current opening is protected by shutters, panels, or another system, and whether that system is still operable and documented for the specific opening. Do not assume that a label on glass, a prior owner’s statement, or the mere presence of shutters proves current compliance or suitability.
For hurricane protection, impact glass, shutters, and film are separate categories. Impact-rated doors use a tested and approved door, frame, glass where applicable, hardware, and installation arrangement. Shutters are a separate protective system that must be compatible with the opening and used correctly before a storm. Security or solar film may change glare, privacy, or glass-retention characteristics, but it should not be represented as a substitute for a tested impact-rated door system unless the exact documented system and approval say so.
Florida’s Atlantic hurricane season runs from June 1 through November 30, according to the National Hurricane Center. That calendar is useful for planning. A door project should not be rushed because a forecast has appeared, and it should not be delayed until watches or warnings are possible. Product lead times, permit review, existing damage, homeowner association review, and field conditions can all affect scheduling.
When an entry door upgrade should come first
An entry door frequently makes sense as the first upgrade when the house has a clear front-door problem that affects security, water management, or daily access. A door that is difficult to latch, has a loose strike area, has visible deterioration at the jamb, or allows wind-driven rain at the threshold deserves a closer look before cosmetic concerns are considered.
The entry door is the primary access and locking point
Many households use the front entry less often than a patio slider, but it still serves an important role. It is commonly the door used by visitors, deliveries, service providers, and emergency responders. If the existing lock, hinges, jamb, threshold, or frame are compromised, a properly scoped replacement can address practical access and security concerns while also improving the opening’s weather performance.
The scope matters. Replacing only a slab is not the same as replacing an entire door system. The existing frame condition, sidelites, transom, threshold height, wall construction, finish repairs, and hardware all need to be evaluated. A new door slab installed into an unsuitable existing frame may not provide the result a homeowner expects.
Privacy and curb-facing design matter more at the front door
The entry door often carries more privacy and curb-appeal decisions than a sliding door. Homeowners may prefer solid sections, limited glass, obscured glass, or a particular configuration that changes the look of the façade. Those choices should be balanced against light, sightlines, local association rules, and the documented approval available for the selected system.
If the entry includes sidelites or a transom, do not treat those pieces as an afterthought. They may be part of the same opening and can affect the protection plan, measurements, and installation scope. The project should identify exactly what is being replaced and what remains.
A smaller opening can be a sensible phased project
For a homeowner building a multi-year plan, an entry door can be a logical first phase because it may be a more contained project than a wide multi-panel slider. That is a budget and scheduling consideration, not a claim that entry doors are always less expensive. Exact cost depends on size, configuration, finish, glass, hardware, structural conditions, permit scope, removal needs, and required repairs.
A phased approach works best when it is documented. Keep copies of the proposal, product information, approvals applicable to the system, permit records when required, installation details, warranty documents, and final inspection records. Future work is easier to coordinate when the first project has a clean paper trail.
For homeowners considering an impact-rated front opening, our hurricane impact doors page explains the broader role impact door systems can play in a South Florida opening plan.
When a sliding door upgrade should come first
A sliding glass door often deserves first priority when it is a large, heavily used, or highly exposed opening. It can be the connection between the home and a patio, pool deck, balcony, screened enclosure, or backyard. That combination of glass area, moving panels, tracks, and threshold details means the evaluation should go beyond whether the door “still slides.”
Large glazed openings require careful project documentation
A slider may include two, three, or more panels, fixed lites, operable panels, screens, and different stacking arrangements. It may also be subject to specific structural and water-management details that differ from an entry door. The selected system needs documentation appropriate to its size, configuration, location, and installation conditions.
In Florida, product approvals and installation instructions are not generic paperwork. The applicable approval, engineering where required, fastening, substrate, design pressure, and field conditions should be reviewed for the written scope. The Florida Product Approval System is one official source used to identify approved products and supporting documents. A contractor should verify the exact product and installation, rather than relying on a broad description such as “hurricane slider.”
This is particularly important for homes near open water, on exposed lots, or in multi-story buildings. A property’s location, building height, opening size, wall type, and exposure can affect the requirements. The same model or configuration may not be appropriate for every opening.
Daily patio and pool access can make the slider the practical priority
If the household uses the slider multiple times each day, operational problems can become more than an annoyance. Dragging panels, damaged rollers, worn locks, track issues, and threshold concerns can interfere with normal access and may point to a larger condition issue. Before deciding on replacement, inspect for evidence of water intrusion around the frame, damaged flooring or trim, movement, or deteriorated substrate.
A slider replacement is also a chance to evaluate how people move through the opening. Consider clear passage needs, furniture routes, pool access, pets, screen use, child-safety needs, and whether an active or passive panel arrangement suits the household. These are design choices, but they can affect the selected configuration and scope.
Water management is part of the job, not an accessory
Sliding door tracks and thresholds sit low in the wall and frequently receive direct rain. On a patio or balcony opening, surrounding drainage, exterior finish transitions, sill conditions, and the interface with pavers or decking can all matter. A replacement door alone cannot correct every site drainage issue outside the opening.
Ask for a clear written explanation of what the installation includes and excludes. It should distinguish door removal and replacement from unrelated stucco repair, flooring repair, structural repairs, paver changes, drainage correction, screen enclosure work, or electrical work. If deterioration is discovered after removal, the next steps should be addressed through documented change procedures rather than assumptions.
For a wider plan that includes both windows and doors, see our windows and doors replacement service information.
Compare impact-door options for your project. Request a free estimate
How hurricane protection changes the comparison
A door upgrade should be evaluated in the context of the home’s complete opening protection strategy. In Palm Beach, Broward, Miami-Dade, Martin, and St. Lucie counties, homeowners may encounter local permitting and code requirements that vary by property and jurisdiction. The current Florida Building Code and local amendments, where applicable, should be confirmed for the project address and scope.
Impact-rated entry doors and impact-rated sliding doors are permanent installed systems intended to meet the documented performance criteria for their approved application. They can reduce the need to deploy separate panels or close shutters for that opening, but homeowners should not assume that one impact door protects adjacent non-impact windows or other openings.
Shutters can be an effective approach when they are properly selected, approved where required, maintained, and deployed before a storm. Their trade-off is operational. Someone must have the panels, hardware, keys, instructions, and time to secure the opening. Accordion shutters, roll-down systems, and panel systems each have different maintenance, storage, and use considerations.
Film should be discussed with precision. Some films are marketed for security, solar control, or fragment retention. Those attributes are not the same thing as an impact-rated door system. Ask for the exact testing and approval documentation for the complete installed assembly, including the glass, frame, attachment method, and applicable conditions. If that documentation does not establish hurricane protection for the opening, plan accordingly.
The National Hurricane Center’s hurricane preparedness guidance recommends preparing well before a storm threatens. For door projects, that means reviewing protection methods during the quieter months, keeping records accessible, and avoiding last-minute decisions based on incomplete information.
A practical way to rank your entry and sliding door projects
Use a simple priority review for both openings. Give each one a written note, not just a verbal impression.
- Condition: Is there active leakage, rot, corrosion, damaged glass, loose hardware, failed locks, or unreliable operation?
- Protection: Is the opening protected by a documented impact-rated system, qualifying shutters, or another verified method appropriate to the property?
- Exposure: Does the opening face open terrain, water, a corner exposure, or an area that receives wind-driven rain?
- Size and consequences: Is it a broad glazed opening or a main entrance whose loss of function would disrupt the household?
- Use: Which door is used most often, and which one creates the largest daily frustration or accessibility problem?
- Scope risk: Are there visible signs that surrounding framing, finishes, drainage, or substrate may need repair?
- Timing: Is the project being planned early enough for product selection, association review if applicable, permit processing, and professional installation?
The door with the stronger combination of condition and protection concerns should generally move first. If both openings are in similar condition and both lack verified protection, a larger exposed slider may be the higher-consequence project. If the slider is sound and protected but the entry door is leaking or cannot be secured reliably, the entry door may be the clear first step.
Do not choose solely on appearance. A beautiful entry door does not resolve a vulnerable patio opening. Likewise, a new slider does not correct a deteriorated front-door jamb. Prioritize the condition and documentation of each opening, then sequence the work according to the household’s budget and disruption tolerance.
Questions to ask before authorizing either project
A useful proposal should identify the actual opening and system, not just state “replace door.” Before signing, ask these questions:
- What exact door configuration is proposed, including panels, glass, sidelites, transoms, screens, and hardware?
- What product approval and installation documents apply to this configuration and address-specific conditions?
- Is engineering required for this scope, and who provides it?
- Is a permit required in this jurisdiction, and who is responsible for obtaining it?
- What existing conditions are included in the price, and what repairs are excluded or handled as a change?
- How will the threshold, track, flashing or water-management details, exterior finish, and interior trim be addressed?
- What temporary security and weather protection is planned while the existing opening is removed?
- What manufacturer and contractor warranty documents apply to the completed written scope?
These questions are not meant to make a project adversarial. They make the scope visible before work begins. At Window Guys of Florida, we encourage homeowners to compare written scopes rather than compare door descriptions alone. A site visit and project-specific review are the right setting to verify product, approval, engineering, permit, installation, insurance, and warranty details.
If you are deciding between one opening now and a broader plan later, you can request an estimate for an opening-by-opening discussion of your home’s conditions.
Verdict
Start with the entry door when it has the more urgent condition problem, is the primary access and locking concern, or is an unprotected exposed opening that can be addressed within a clearly defined scope. It is often the right first phase for homeowners who need to correct front-entry deterioration, improve privacy, or establish a documented replacement plan.
Start with the sliding door when it is a large or exposed glazed opening, shows operational or water-management concerns, lacks verified protection, or is essential to daily patio, pool, balcony, or backyard access. Because sliding doors can involve larger configurations and more track, threshold, and drainage variables, make sure the exact system and installation details are reviewed before treating it as a simple swap.
For many South Florida homes, the best answer is not permanently choosing one over the other. It is creating a sequence: address the opening with the highest current risk or disruption first, preserve the documentation, then plan the next door alongside the home’s remaining windows and protective systems. That approach is more useful than a generic rule, and it gives each opening the level of attention it needs.
Compare impact-door options for your project.
Review entry, French, and sliding-door assemblies against the exact opening, approval, design pressure, exposure, glass, hardware, and installation scope.
Frequently asked questions
Should I replace my entry door or sliding glass door first for hurricane protection?
Start with the opening that has the most urgent combination of poor condition, exposure, and lack of documented protection. A large, exposed slider can be a high-priority opening, but a leaking or unreliable front entry door may come first if it presents the more immediate problem.
Does an impact entry door protect the sliding glass door too?
No. An impact-rated entry door applies to its own documented opening and installation. The sliding glass door must have its own appropriate impact-rated system or another verified hurricane-protection method.
Can hurricane film replace an impact door or shutters?
Film should not be assumed to replace an impact-rated door or shutter system. Ask for documentation for the exact complete assembly and its intended use, because solar, security, and fragment-retention film claims are not automatically hurricane-protection approval claims.
What information should be on a sliding or entry door proposal?
The proposal should identify the door configuration, included glass and hardware, existing-condition assumptions, and the work included at the frame, threshold or track, finishes, and water-management details. Product approval, engineering, permit, installation, insurance, and warranty details should be verified for the exact written scope.
Are sliding glass door replacements more complex than entry door replacements?
They can be, especially for multi-panel systems, large glazed openings, balcony applications, or doors with drainage and threshold issues. Complexity depends on the specific opening, wall condition, configuration, access, permit scope, and any repairs discovered during the work.