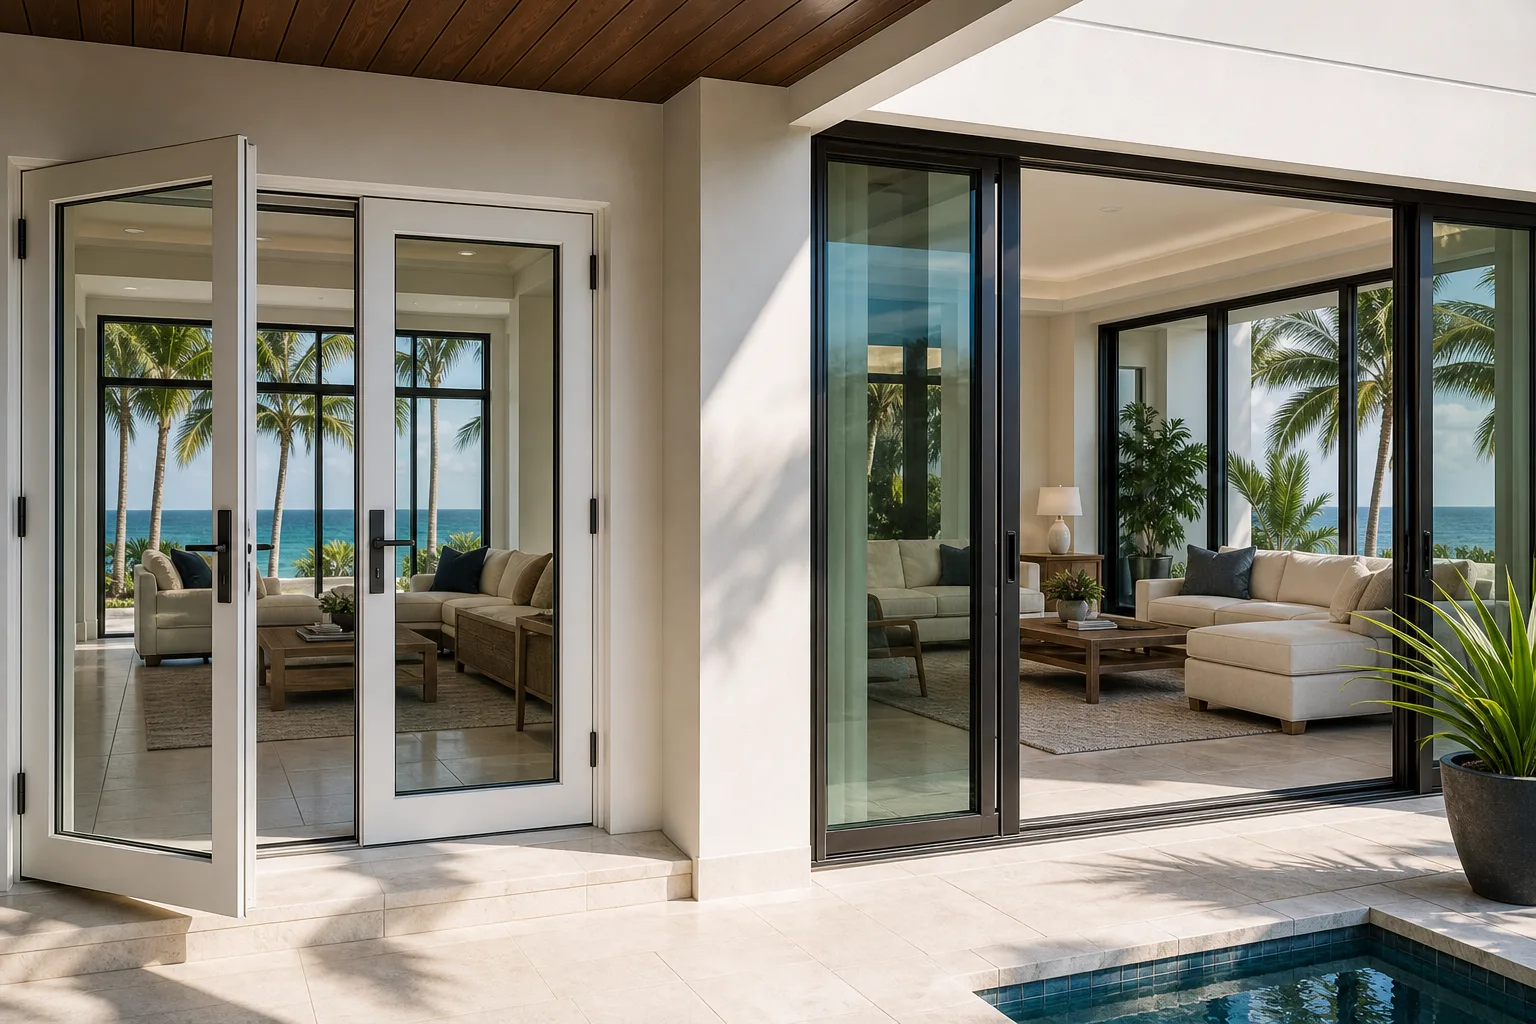
TL;DR: If your patio or interior furniture layout cannot give up 30-plus inches of swing arc, a sliding impact door is usually the practical choice. If you have the clearance, a swing door typically offers simpler hardware, easier weatherstripping maintenance, and comparable hurricane performance. Both door types are available in impact-rated configurations that can meet South Florida code.
At a Glance
| Factor | Swing (Hinged) Door | Sliding Door |
|---|---|---|
| Floor clearance required | Equal to panel width (typically 28-36") | None |
| Wall space required | Hinge-side framing only | Track must extend beyond opening |
| Opening width available | Full panel width minus frame | Roughly half the total unit width per active panel |
| Hardware complexity | Hinges, multi-point lock, handle | Rollers, track, lock bar, interlock |
| Weatherseal type | Compression gasket on frame stop | Pile or fin seal on sliding stiles |
| Impact rating availability | Yes, Miami-Dade NOA products exist | Yes, Miami-Dade NOA products exist |
| Typical maintenance point | Hinge alignment, door sag over time | Roller wear, track debris accumulation |
| Structural rough opening depth | Standard stud depth usually sufficient | Same, but track housing adds exterior projection |
The Core Constraint: Where Does the Door Go When It Opens?
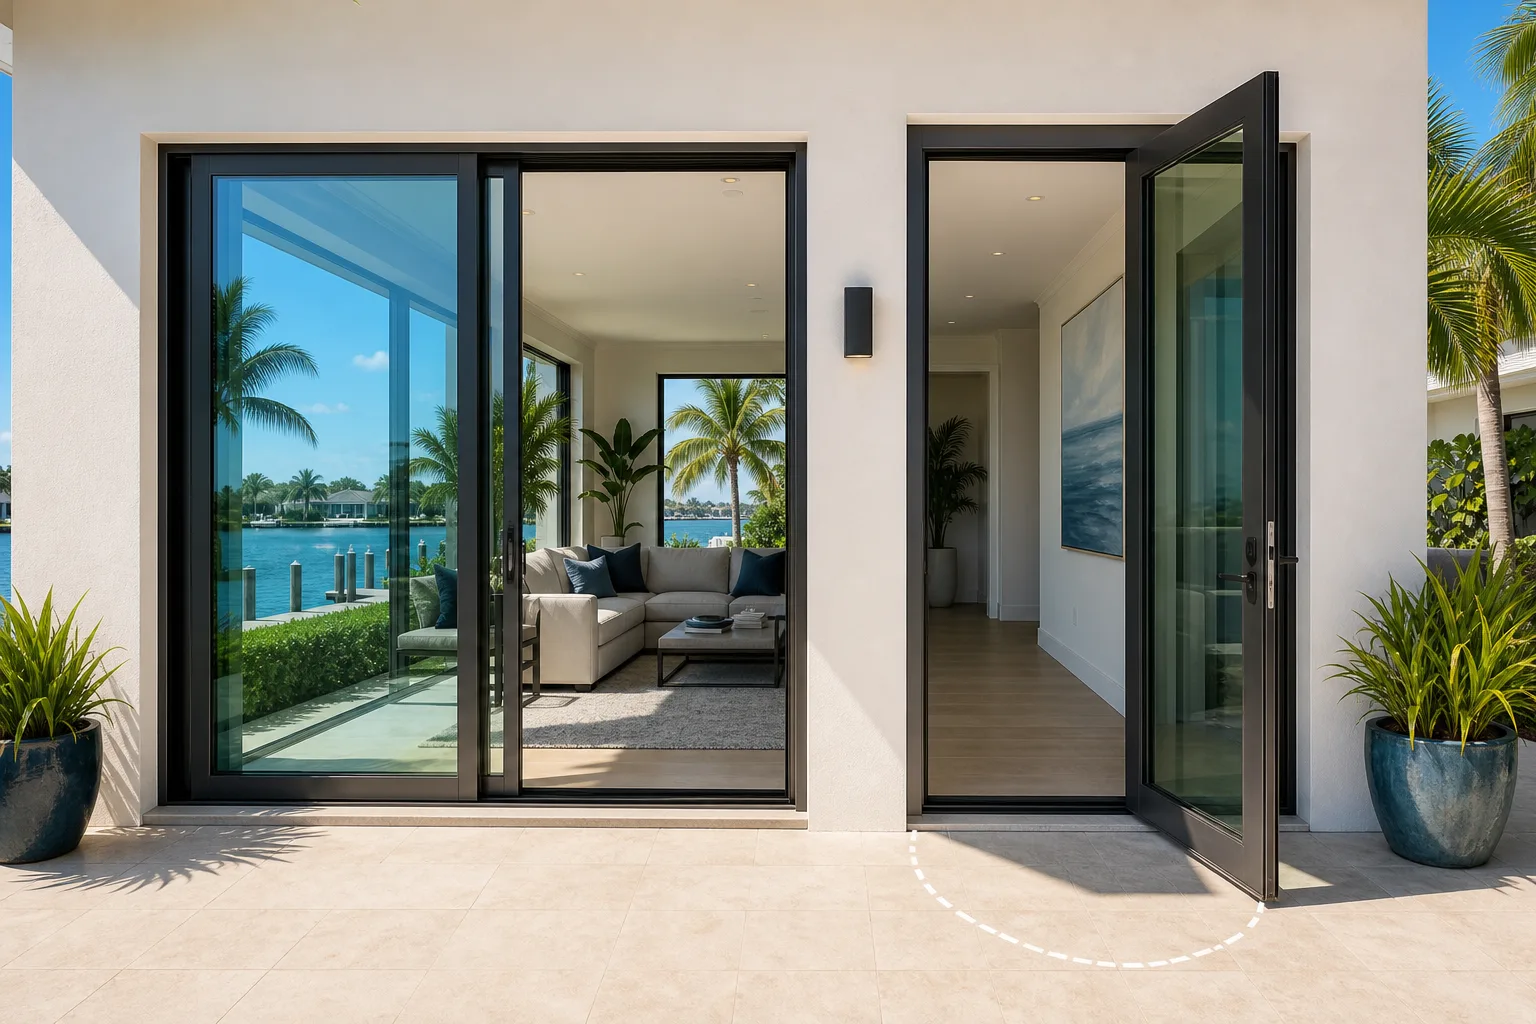
A swing door panel travels in an arc. A 32-inch panel sweeps a 32-inch radius. If patio furniture, a grill, a screen enclosure column, or a step sits within that arc, the door either cannot open fully or cannot open at all.
Measure the usable arc zone on both sides before choosing. Interior swing doors must also clear rugs, flooring transitions, and furniture. Exterior swing doors must clear screen enclosures, threshold lips, and any grade change.
A sliding door moves parallel to the wall. The active panel glides behind the fixed panel. The tradeoff is that you trade arc clearance for track width: the overall unit is typically wider than the opening it provides, because one panel always covers part of the frame.
Opening Width: What You Actually Get
This is a variable many homeowners underestimate.
A 6-foot swing door (two 36-inch panels, both active) gives you up to 72 inches of clear passage if both panels open. A 6-foot sliding door with one active panel gives you roughly 33-35 inches of clear passage, depending on frame and panel overlap.
If you are moving patio furniture, a wheelchair, or oversized items in and out, a swing door often provides more usable clearance per dollar of opening width. If you want a single smooth motion to step outside, a one-panel slider is easier.
A sliding door with two active panels (a pocket-style or stacking configuration) can match or exceed the clear opening of a swing door, but those units require more wall space for the stacked panels and tend to cost more.
Hurricane Performance: Both Options Can Qualify
Impact-rated swing doors and sliding doors both exist in product lines that carry Miami-Dade Notice of Acceptability (NOA) approvals. The approval covers the tested configuration: specific glass type, frame material, anchor pattern, and rough opening dimensions. Changing any element may require a separate approval or engineering review.
Sliding doors historically presented more weatherseal challenge at the active panel seams, because the seal is a pile or fin type rather than a compression gasket. Modern impact sliding doors address this with improved interlock profiles and multi-point locking bars that compress the panels together. Even so, the seal geometry differs from a hinged door, and you should ask your contractor which specific approved product applies to your opening.
For South Florida projects in Palm Beach, Broward, Miami-Dade, Martin, or St. Lucie counties, permits require approved impact products. Your contractor should be able to provide the NOA number for the unit being quoted. See our hurricane impact doors page for more on what approval documentation looks like.
Compare impact-door options for your project. Request a free estimate
Frame and Rough Opening Considerations
Both door types require a rough opening built to the manufacturer's specified dimensions. The differences worth noting:
Swing doors need a plumb, square frame and a level threshold. A sagging or racked frame causes hinge-side binding. If your existing rough opening has settled, a swing door may need more framing correction than a slider.
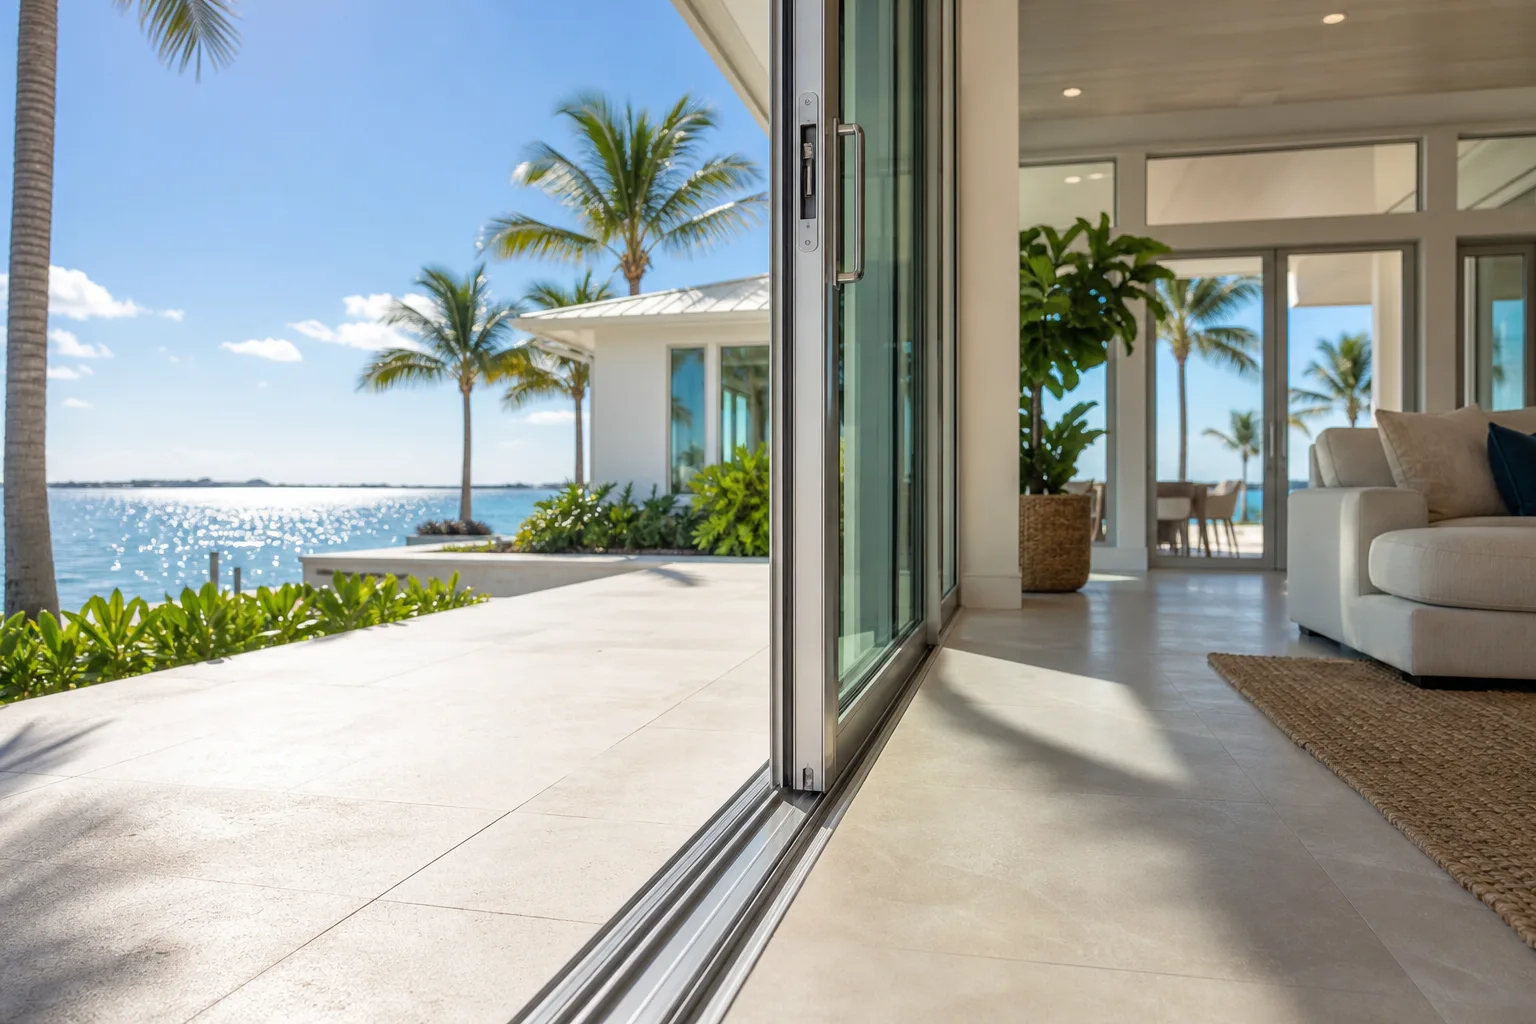
Sliding doors need a level sill. An out-of-level sill causes the panel to drift open or closed on its own, and it accelerates roller wear. The track also adds a low threshold lip that some people trip over. If you are designing for step-free access, discuss flush-sill options with your contractor, as these are available on some products but affect the drainage design.
Both doors need adequate wall thickness for anchoring. Stucco-over-concrete-block construction common in South Florida generally accommodates standard frame depths, but verify with your contractor for your specific wall assembly.
Hardware and Long-Term Maintenance
This is where the two door types diverge most over time.
Swing door hardware: Hinges, a multi-point locking mechanism, and a handle set. Hinges can be adjusted if the door sags. Multi-point locks have multiple engagement points but fewer moving components overall. Weatherstrip replacement on a swing door is usually a straightforward compression gasket swap.
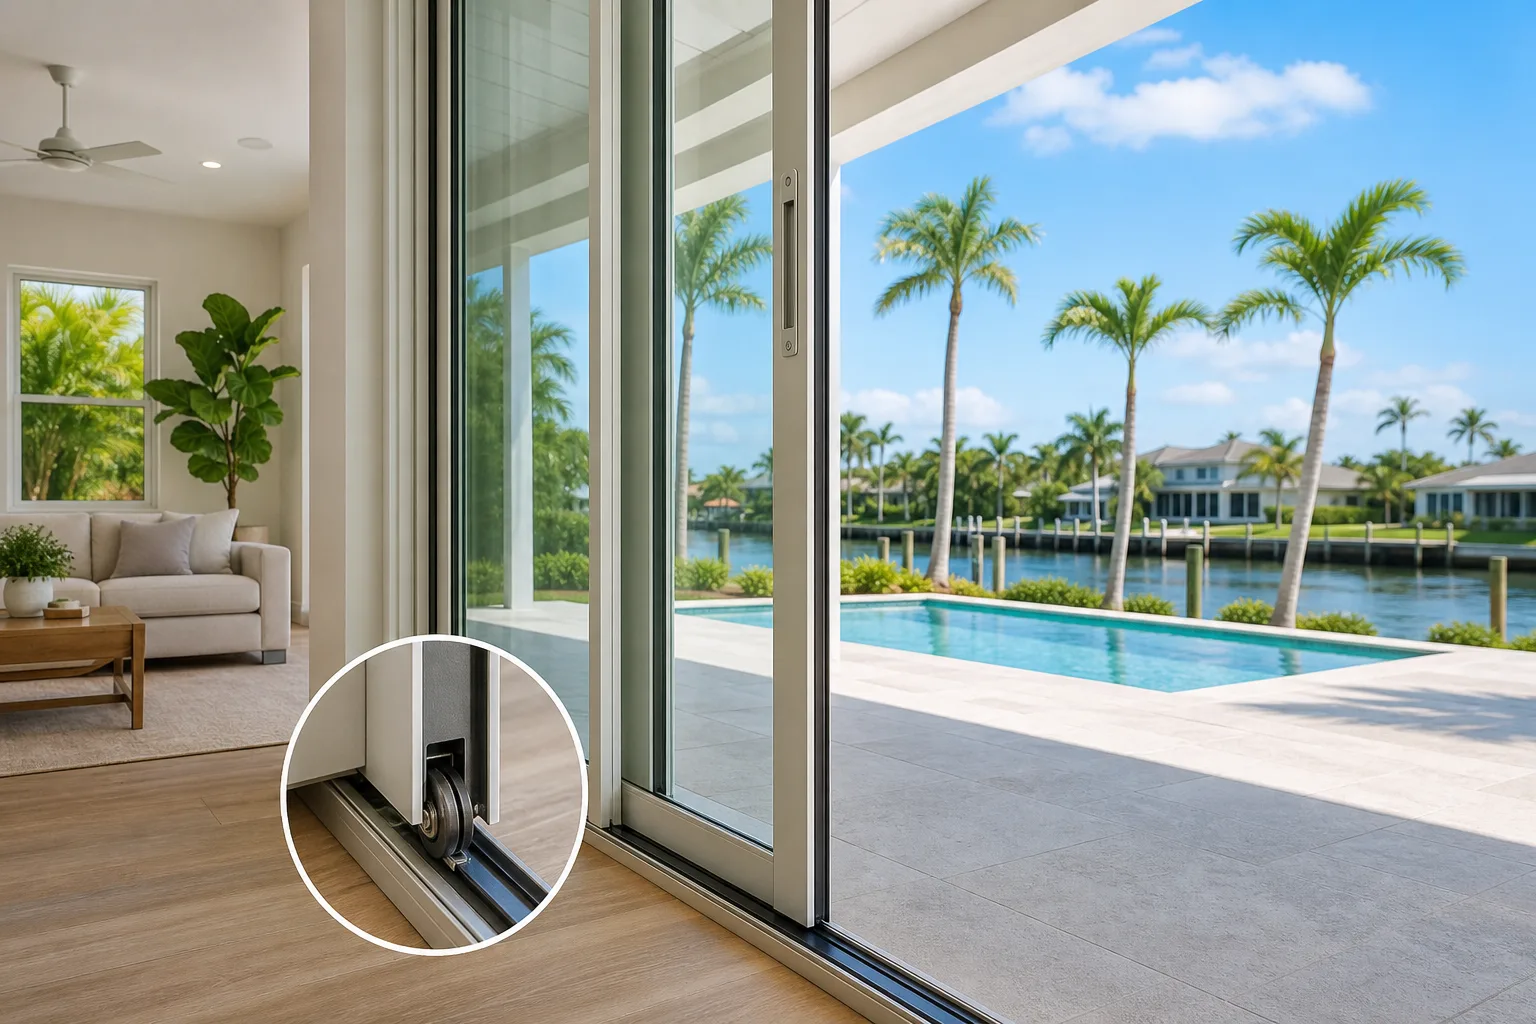
Sliding door hardware: Rollers ride on a track. Track accumulates debris, salt residue, and grit in coastal Florida environments. Rollers wear and may need replacement every several years depending on use frequency and maintenance. The interlock between the active and fixed panel needs periodic cleaning to maintain its seal. Locks on sliding doors vary: some use a simple latch bar, others use a multi-point system similar to swing doors.
Neither door type is maintenance-free. If you are unlikely to clean a floor track regularly, factor that into the decision.
Cost Variables
Neither door type is universally less expensive. Variables that affect cost include:
- Panel count and total unit width
- Glass specification (laminate thickness, low-E coating, tint)
- Frame material (aluminum is standard in South Florida coastal applications)
- Product line and approval level
- Rough opening condition and any required framing repairs
- Permit and inspection fees, which vary by municipality
As a general pattern, a basic two-panel sliding impact door and a basic single swing impact door in the same size range tend to be comparable in materials cost. Multi-panel sliding configurations or impact-rated French swing sets with sidelites cost more. Get itemized quotes for the specific approved products and your actual opening.
For a starting point on the quoting process, see windows and doors replacement or request an estimate.
Diagnostic Sequence: Which Door Fits Your Patio?
Work through these questions in order. Stop when you have a clear answer.
- Measure the swing arc zone. Can your patio give up floor space equal to the panel width, on the side where the door opens? If no, choose a slider.
- Check the wall space beside the opening. A sliding door needs wall space for the panel to travel into. Is there a window, switch, or column blocking that zone? If yes, re-evaluate or consider a swing.
- Measure the rough opening width. What clear passage do you need? If you need more than half the total unit width, consider a swing door or a multi-panel slider.
- Assess your sill level. Is the existing sill level within manufacturer tolerance? If not, budget for correction regardless of door type.
- Consider your maintenance habits. Will you clean a floor track? If not, a swing door may be easier to maintain long-term.
- Confirm the approved product exists for your opening size. Not every size is available in every approved configuration. Your contractor should verify this before you commit.
Verdict
For a genuinely tight patio, the sliding door usually wins on clearance. It requires no swing arc and fits flush when open. The tradeoff is a narrower clear passage per dollar of unit width, a floor track that needs regular cleaning, and pile-seal weatherstripping rather than a compression gasket.
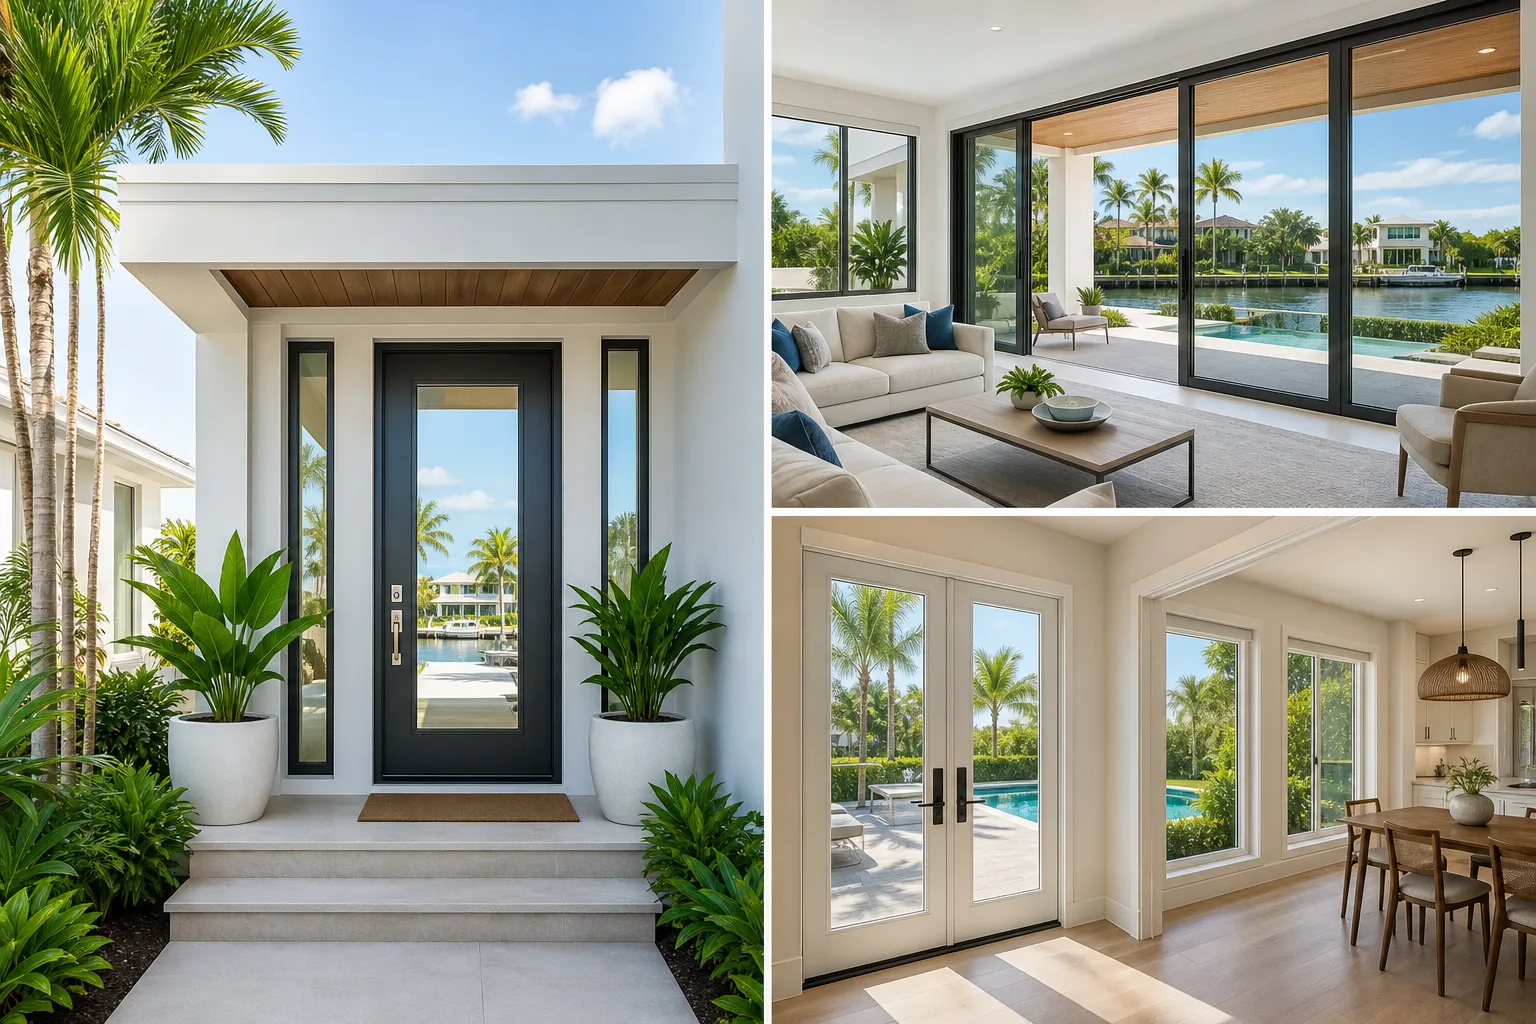
If your space can accommodate a swing arc, a hinged impact door tends to offer a wider clear opening, simpler long-term hardware, and compression-style weathersealing. French swing configurations also allow both panels to open for full-width passage.
The right answer depends on your specific rough opening, patio layout, and the approved products available for your project. A field measurement before quoting is the only way to confirm which configurations actually fit.
Window Guys of Florida installs impact doors across Palm Beach, Broward, Miami-Dade, Martin, and St. Lucie counties. If you are weighing door options for a patio project, contact us or request an estimate to get a site-specific assessment.
Compare impact-door options for your project.
Review entry, French, and sliding-door assemblies against the exact opening, approval, design pressure, exposure, glass, hardware, and installation scope.
Frequently asked questions
Can a sliding impact door be installed in a concrete block wall in South Florida?
Yes. Concrete block construction is common across Palm Beach, Broward, and Miami-Dade counties and generally accommodates standard aluminum sliding door frames. The anchor pattern and fastener type must match the approved product specification and your wall assembly. A contractor should verify the specific approved anchoring method for your wall before installation.
Does a sliding patio door require a permit in Palm Beach or Miami-Dade County?
Yes. Replacing or installing any exterior door in South Florida municipalities requires a building permit. The permit process requires submitting the product's Miami-Dade NOA or Florida Product Approval number along with installation drawings. Requirements vary slightly by municipality, so confirm with your local building department or your licensed contractor.
What happens if my existing rough opening is not perfectly level or square?
Out-of-square openings need correction before installing either door type, but the consequences differ. A swing door will bind at the hinge side or latch side if the frame is racked. A sliding door will drift open or closed and wear its rollers faster if the sill is not level. Both situations require framing or shimming corrections, which add to project cost and should be scoped before you receive a final quote.
Are there sliding impact doors with a flush threshold for step-free access?
Some manufacturers offer low-profile or flush-sill configurations designed to minimize the threshold height, which can support accessibility goals. These designs affect how the door drains water away from the opening, so the drainage system must be designed accordingly. Confirm with your contractor whether a flush-sill approved product is available in the size and configuration you need.