
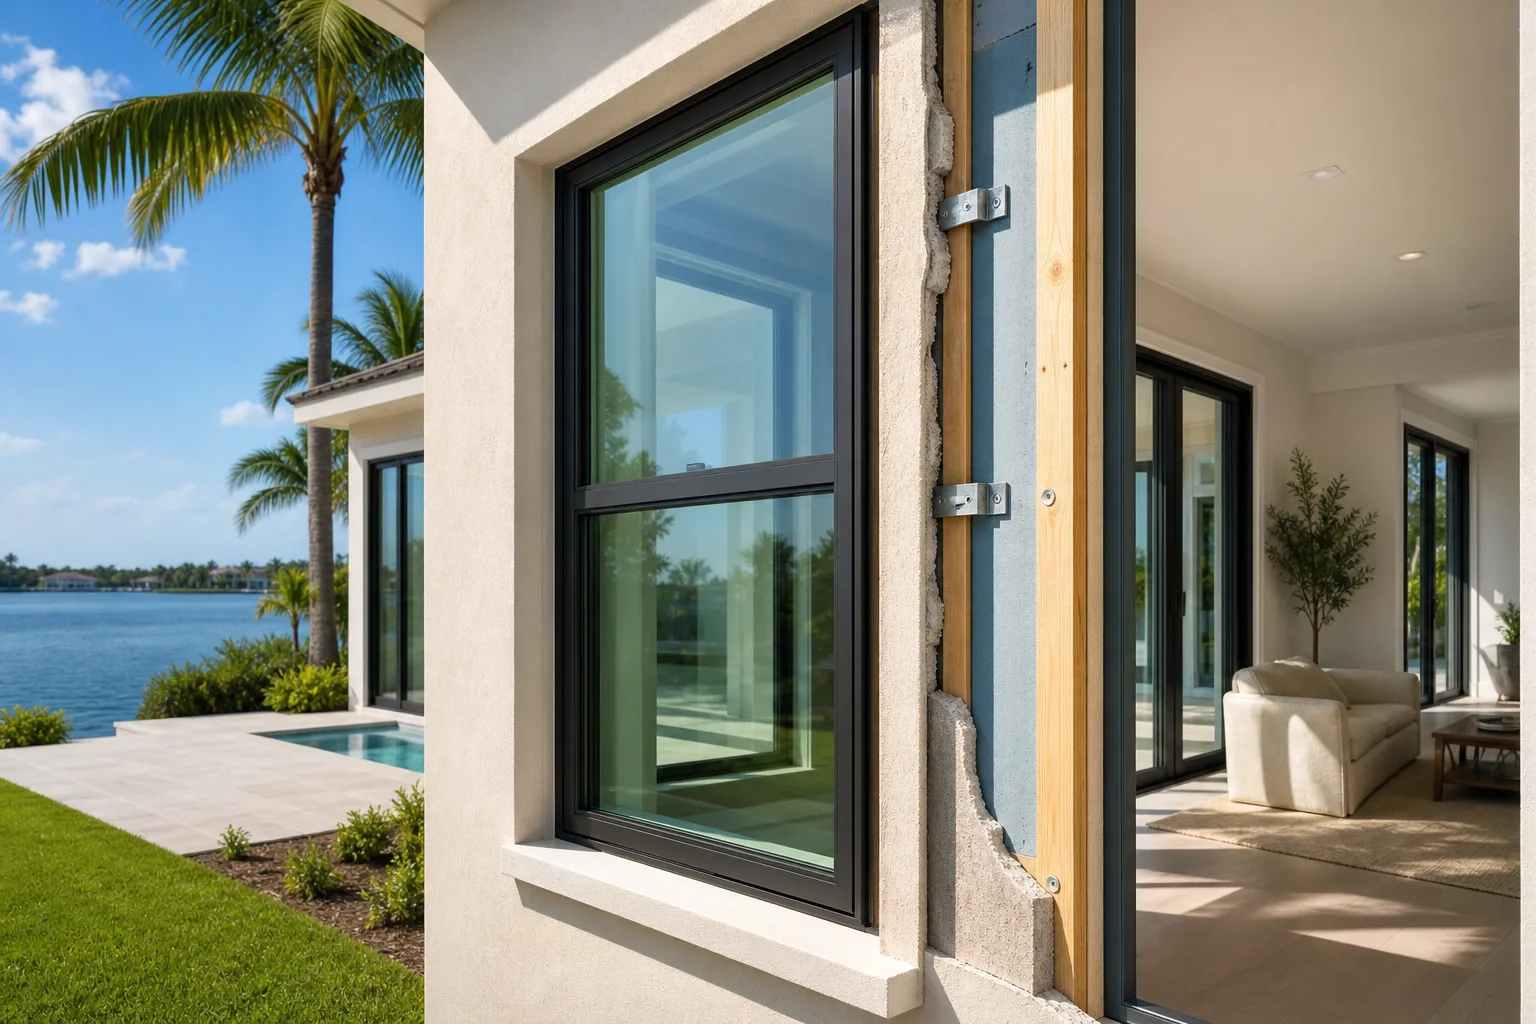
TL;DR: Stucco over concrete block (CBS) and wood or metal frame construction each require different anchoring methods, flashing details, and inspection sequences for impact window installation. Knowing which wall type you have before the project starts shapes the product selection, engineering, and permit package your contractor needs to prepare.
What You Need
- A confirmed wall construction type (CBS masonry, wood frame, or steel frame)
- Existing window rough opening dimensions and condition notes
- Applicable Miami-Dade or Florida Building Code product approval numbers for the window being installed
- A licensed contractor who can pull the correct permit for your county
- Engineered drawings if your jurisdiction or wall type requires them
If you are unsure of your wall type, a contractor site visit before quoting is the most reliable way to find out. Probing the wall, reviewing original permits, or checking county property records can all help confirm construction type.
Step 1: Identify Your Wall Construction Type
South Florida homes fall into two broad categories.
Concrete block (CBS) with stucco: The structural wall is poured or laid masonry. Stucco is a finish coat applied over the block, typically 3/4 inch to 1 inch thick. CBS is common in homes built after the mid-1960s in Palm Beach, Broward, and Miami-Dade counties.
Wood or light-gauge steel frame with stucco or siding: The structural wall is framing members, typically 2x4 or 2x6 wood studs, or cold-formed steel. Stucco, hardboard, or other cladding is applied over sheathing. Frame construction appears in older homes, additions, second stories, and some newer construction.
The distinction matters because the anchoring system, fastener type, and flashing sequence differ significantly between the two.
Step 2: Understand How CBS Walls Affect Installation
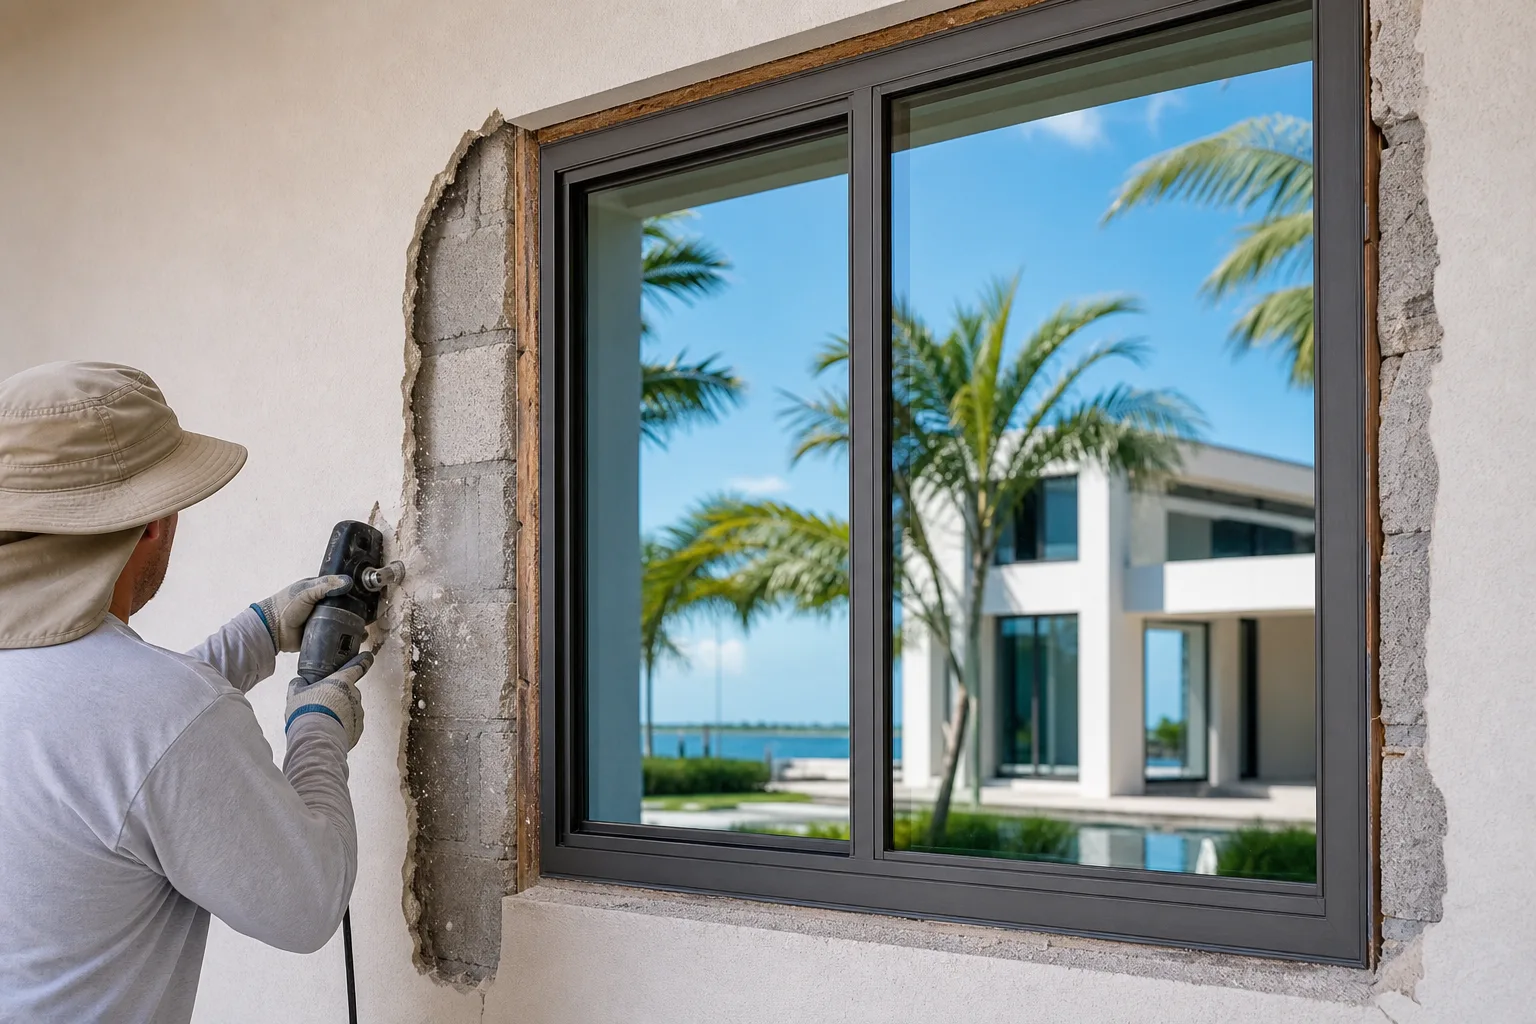
In CBS construction, the window frame is typically anchored directly into the masonry using concrete screws or anchor bolts at engineered spacing. The stucco finish does not carry structural load, so it is cut or ground back at the perimeter to expose clean block for fastening.
Key considerations for CBS:
- Anchor spacing and embedment depth are determined by the product approval and, in high-velocity hurricane zones, by a project-specific engineer of record.
- Stucco repair is nearly always required around the perimeter after installation. The scope of that repair should be defined in writing before work begins.
- Buck condition: If a pressure-treated or steel sub-buck was set into the block opening during original construction, the installer needs to verify it is sound before the new window is anchored to it.
- Lintel clearance: CBS homes often have concrete lintels above the rough opening. The window height and fastener placement must account for the lintel location.
Step 3: Understand How Frame Walls Affect Installation
In wood or steel frame construction, the window is anchored through the frame into structural members, typically the king studs and header. Because framing members are narrower and less dense than masonry, anchor type, length, and spacing differ from CBS requirements.
Key considerations for frame construction:
- Sheathing and weather barrier integration: Frame walls rely on a continuous weather-resistive barrier (WRB) behind the cladding. Proper flashing at the window-to-WRB transition is critical to prevent water intrusion. This is more complex than in CBS because there are more material layers to integrate.
- Header sizing: The header above the rough opening must be sized for the span and load. If a homeowner has added a wider opening during a renovation, the header may need evaluation before a new window is installed.
- Stucco cracking risk: Frame walls move slightly with thermal expansion and moisture. Stucco applied over frame is more prone to cracking than stucco over block, and the installation method should account for that movement.
- Product approval scope: Some impact window product approvals list specific installation substrates. Confirm that the approval you are using covers frame construction, not only masonry.
For a broader look at what to verify before installation begins, see 6 Things You Need to Know Before You Install Hurricane Impact Windows.
Compare impact-window options for your project. Request a free estimate
Step 4: Match the Flashing Detail to the Wall Type
Flashing is the waterproofing transition between the window frame and the surrounding wall. Getting it wrong causes water intrusion that may not appear until months after installation.
CBS flashing sequence (common approach):
- Sealant applied to the back of the window flange or sub-sill.
- Window set and anchored.
- Backer rod and sealant applied to the perimeter gap.
- Stucco patched and finished to match.
Frame wall flashing sequence (common approach):
- Pan flashing or self-adhering membrane installed at the sill before the window is set.
- Window set and anchored through the flange into framing.
- Flexible flashing tape lapped over the flanges in a shingle fashion: sill first, then sides, then head.
- WRB lapped over the head flashing.
- Cladding reinstalled and finished.
The frame sequence has more steps and more opportunities for sequencing errors. If the head flashing is installed before the WRB, or the sill flashing is omitted, water can enter the wall cavity. Your permit inspection is a checkpoint, but it does not catch every flashing detail, so contractor experience with frame construction matters.
For a checklist of installation quality checkpoints, see 8 Tips to Ensure a Flawless Impact Window Installation.
Step 5: Confirm the Permit and Engineering Package Matches Your Wall Type
The permit application for an impact window installation typically includes the product approval, site plan, and installation drawings. In Miami-Dade and Broward high-velocity hurricane zones, many installations also require a signed and sealed engineering package.
The engineering package should specify:
- Substrate type (masonry or frame)
- Anchor type, diameter, length, and spacing
- Required embedment depth into the substrate
- Any special conditions such as hollow block, thin stucco, or deteriorated framing
If your home has both wall types, for example a CBS first floor and a frame second-floor addition, each opening may require its own anchoring detail. A single generic drawing may not cover both conditions. Ask your contractor to confirm that the permit package addresses every wall type present on the project.
For context on what goes into shop drawing review, see 9 Details to Review Before Approving Window Shop Drawings.
Common Mistakes
Assuming all stucco walls are the same. Stucco is a finish, not a structure. Two homes with identical exterior appearance can have completely different structural walls underneath. Always verify before anchoring.
Using a masonry product approval on a frame wall. Some approvals list installation in masonry only. Installing under a mismatched approval creates a code compliance problem that can surface at inspection or during a future insurance claim.
Skipping pan flashing on frame walls. A sealant bead at the sill is not a substitute for a proper sill pan. Sealant degrades; a properly lapped pan flashing provides long-term protection.
Not accounting for stucco repair in the contract. Stucco patching is almost always required. If it is not in the written scope, disputes about who pays for it are common. Confirm this in writing before work starts. See 3 Reasons You Shouldn't DIY Your Impact Windows for more on scope clarity.
Ignoring deteriorated framing. Frame walls in South Florida's humidity can develop rot at window sills and jambs over time. If framing is soft or compromised, it must be repaired before the new window is anchored. Anchors set into rotten wood will not hold under design wind pressure.
Bottom Line
Wall construction type is one of the first things a qualified installer needs to confirm, because it determines the anchor system, flashing sequence, product approval applicability, and engineering scope for your project. CBS and frame walls are both common in South Florida, and some homes have both. A permit package or installation drawing that does not distinguish between them is a warning sign worth addressing before work begins.
If you are planning a window replacement and want a site review that accounts for your specific wall construction, request an estimate and ask the contractor to note wall type in the written scope before signing anything.
Compare impact-window options for your project.
Request a written estimate that identifies the quoted assembly, opening, design pressure, product approval, exposure, installation scope, and applicable project requirements.
Frequently asked questions
Can the same impact window be installed in both CBS and frame walls?
Many impact window product approvals cover both masonry and frame substrates, but not all do. You need to confirm that the specific approval number for your window lists your wall type as an approved substrate before installation begins. Using an approval that does not cover your wall type creates a code compliance issue.
How do I find out what type of wall construction my South Florida home has?
A contractor site visit is the most reliable method. You can also review the original building permit on file with your county, check property records that note construction type, or probe the wall in an inconspicuous area. Stucco finish looks similar on both CBS and frame walls, so visual inspection alone is not conclusive.
Does wall type affect how long the window installation takes?
Frame wall installations generally take longer per opening because the flashing sequence has more steps and requires careful integration with the weather-resistive barrier. Stucco repair complexity also varies. Your contractor should account for wall type when estimating labor time, and a written scope should reflect any additional steps required for frame construction.
Is an engineer required for frame wall impact window installations in South Florida?
Engineering requirements depend on your jurisdiction, the product approval, and the specific conditions of the opening. Miami-Dade and Broward high-velocity hurricane zones often require a signed and sealed engineering package for both masonry and frame installations. Your contractor is responsible for pulling a permit that includes the correct engineering documentation for your wall type.