
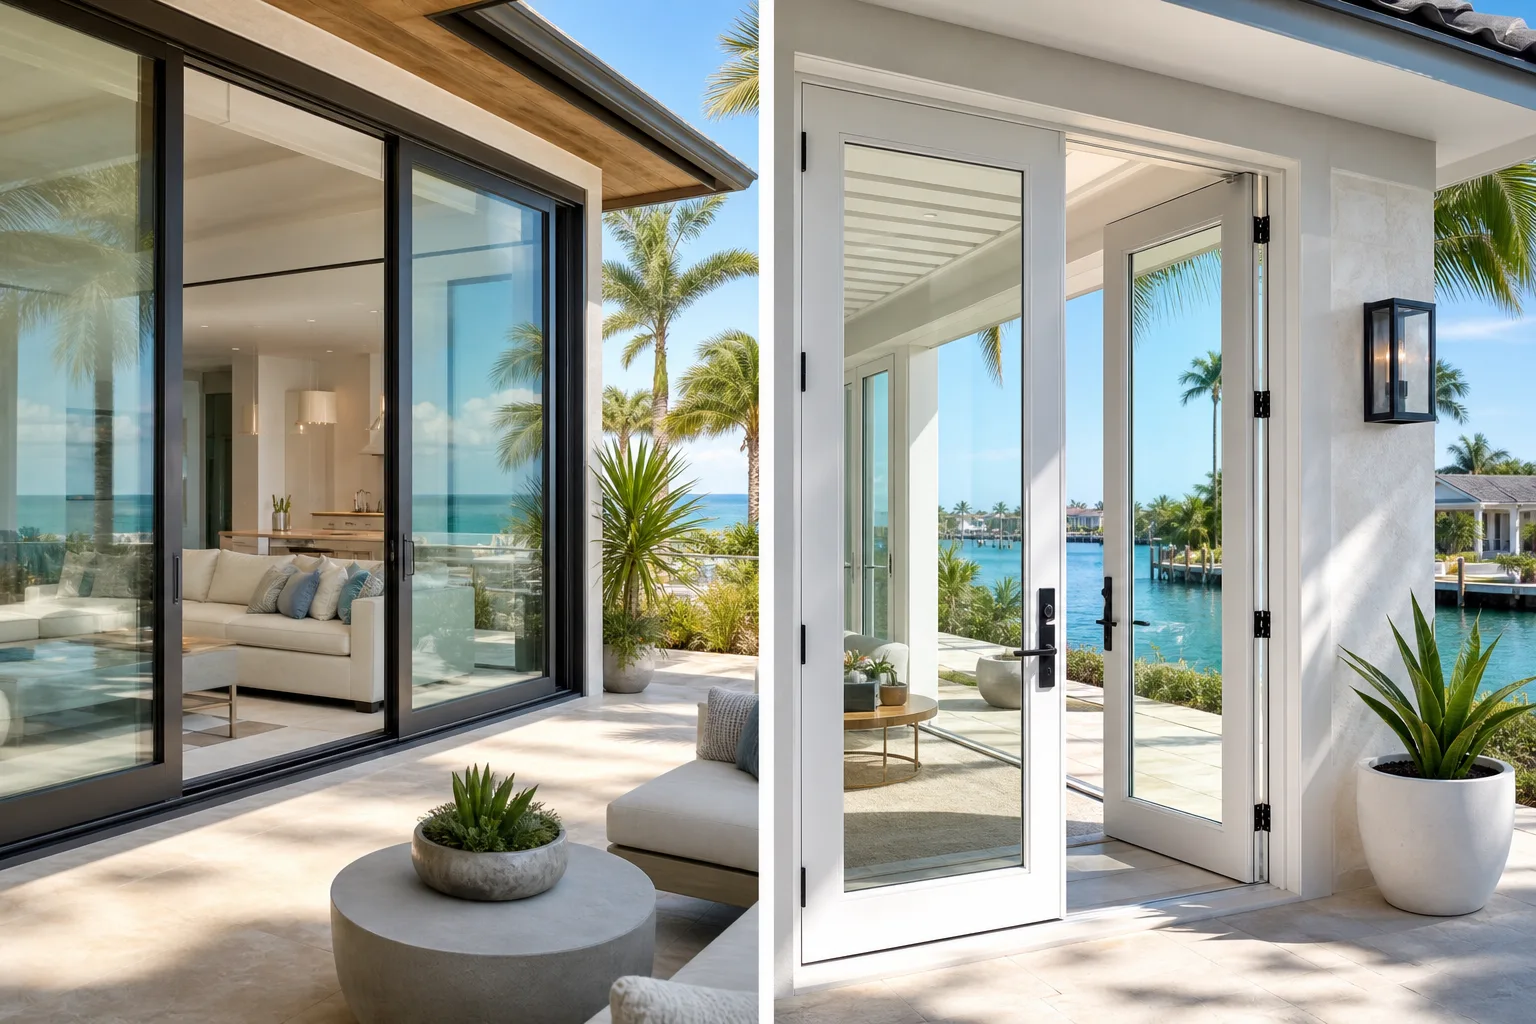
TL;DR: Both sliding impact glass doors and French impact doors can meet Florida's high-velocity hurricane zone codes, but they solve different spatial and lifestyle problems. The right choice depends on your opening width, floor plan, daily traffic patterns, and budget, not just aesthetics.
At a Glance
| Factor | Sliding Impact Door | French Impact Door |
|---|---|---|
| Clear opening when operating | Roughly half the frame width | Full frame width minus stile overlap |
| Floor space needed to swing | None | Requires clearance on interior or exterior |
| Hardware complexity | Rollers, track, locking bar | Hinges, multi-point lock, astragal |
| Seal quality | Track-dependent, requires maintenance | Compression-style perimeter seal |
| Typical frame widths available | 5 ft to 12 ft or wider | 5 ft to 10 ft common, wider is custom |
| Perceived formality | Casual, open-concept | Traditional, architectural detail |
| Impact-rated options | Yes, widely available | Yes, widely available |
Neither product is categorically superior. Each requires verified Miami-Dade or Florida Product Approvals for South Florida installations. Ask any contractor to show you the NOA (Notice of Acceptance) or statewide approval number for the specific unit being quoted.
How Each Door Works Under Hurricane Loads
Florida's Florida Building Code requires patio doors in wind-borne debris regions, which covers virtually all of Palm Beach, Broward, Miami-Dade, Martin, and St. Lucie counties, to meet specific design pressure ratings and large-missile impact test criteria. Both door styles can be engineered to meet those requirements. The difference is in how the structure achieves that rating.
A sliding impact door resists wind load through the frame, the interlayer laminate in the glass, and the locking mechanism that holds the panels in the track. The weak point historically has been the track seal. Lower-quality units can allow water infiltration at the sill even when the glass itself remains intact. When comparing quotes, look at the water infiltration rating (the "W" in the DP rating designation) as carefully as the structural and impact numbers.
A French impact door resists load through its hinges, frame, multi-point locking hardware, and the astragal, which is the vertical bar that seals and secures the inactive panel to the active one. A properly specified French door can achieve excellent structural and water ratings. The multi-point lock is critical: a single-point latch on a French door is not the same as a multi-point system, and the two perform very differently under sustained pressure.
For a deeper look at what impact door hardware and ratings actually mean in practice, the hurricane impact doors page covers the variables that affect how a door performs through a storm event.
Space and Daily Use
This is where the practical differences show up most clearly in day-to-day life.
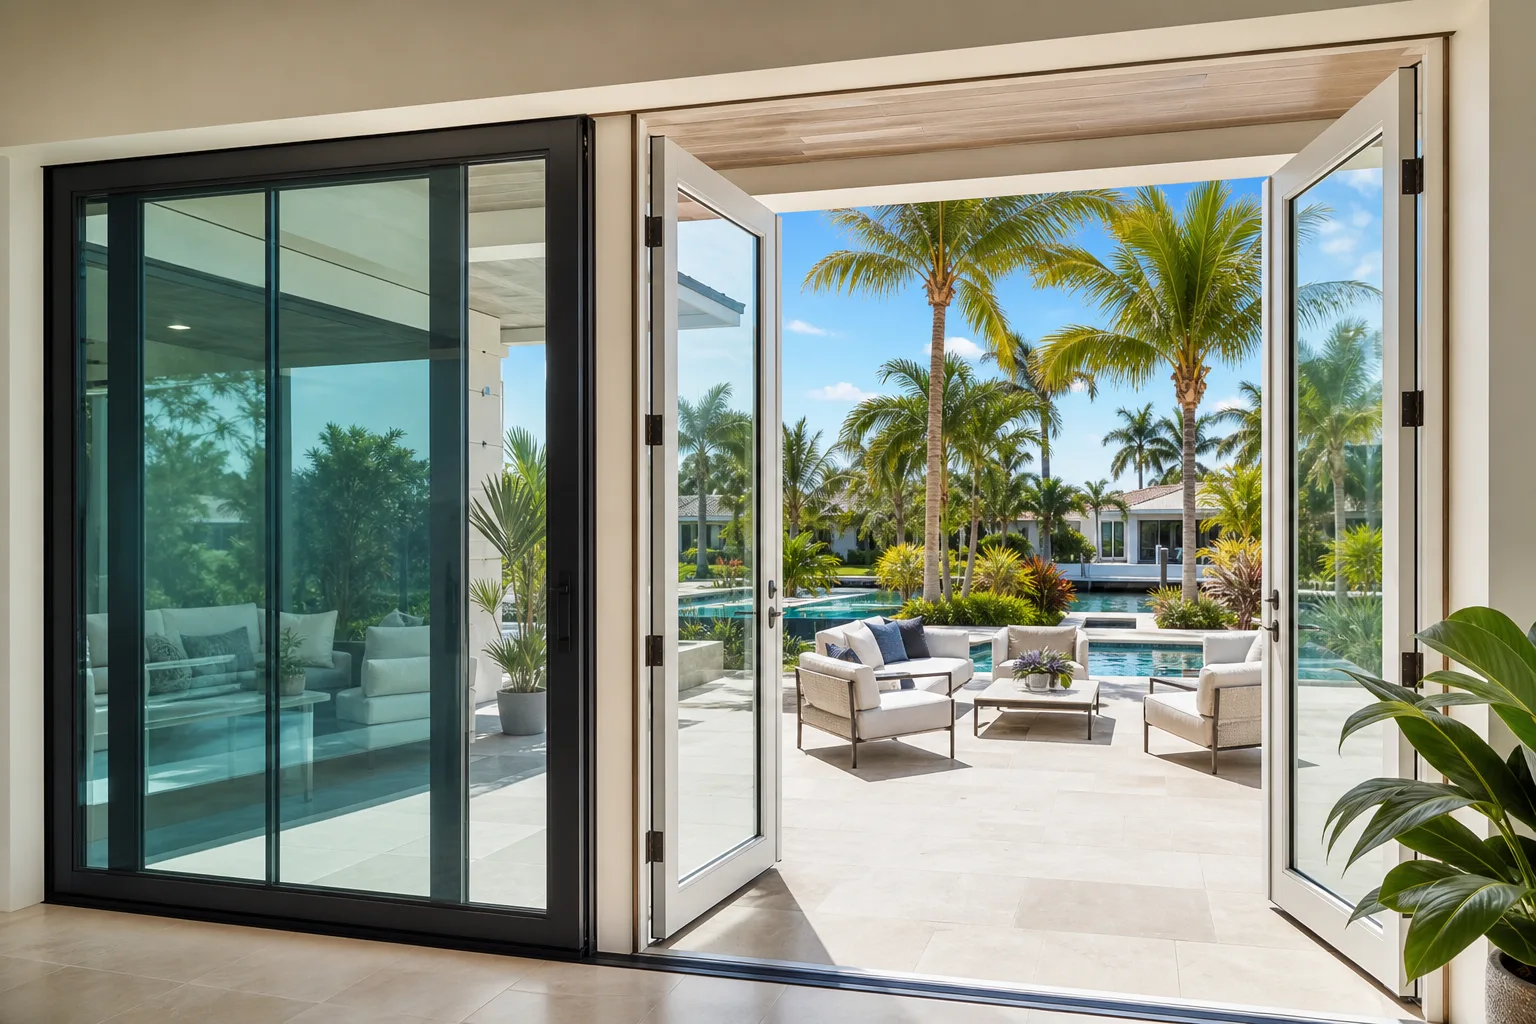
Sliding doors move along a track and stack one panel behind the other. You never need floor clearance for a swing arc. That makes them the default choice when a sofa, dining table, or built-in is positioned close to the opening. They also work well on narrow lanais where an outswing door would create a trip hazard. The trade-off is that a standard two-panel slider only opens half its width at maximum. A 10-foot slider gives you roughly 5 feet of actual passage. You clean the track and check the rollers periodically; a worn roller or bent track shows up as difficulty operating the panel or a gap in the seal.
French doors swing open and give you the full opening width, minus the thickness of the stiles where the panels meet in the middle. For moving furniture, hosting gatherings, or simply wanting an unobstructed visual connection between indoor and outdoor space, this matters. The swing arc is the constraint. An inswing French door needs interior floor space clear of furniture. An outswing French door, which is the more common configuration in South Florida because it resists positive wind pressure more directly, requires clear space on the patio side and can be awkward if you place planters or outdoor furniture directly in front of it.
If your patio opening is under 6 feet wide, a French door often feels proportionally correct architecturally. For openings wider than 8 feet, a multi-panel sliding system or a pocket-style configuration may be the only practical option without going into full custom fabrication.
Compare impact-door options for your project. Request a free estimate
Energy Performance and Seal Quality
Both door types can be specified with low-E laminated glass that addresses solar heat gain, which is a relevant concern in South Florida where cooling loads dominate. The frame material (aluminum versus vinyl) and the thermal break design affect conductive heat transfer through the frame itself. This is worth discussing with your contractor if energy performance is a priority alongside storm protection.
On air infiltration, French doors with compression perimeter seals and multi-point locks generally achieve tighter seals than sliding doors with track-based seals, all else being equal. A sliding door in a humid climate accumulates debris in the track over time, and that debris can compromise the seal at the sill. Regular cleaning addresses this, but it is a maintenance variable that French doors largely avoid.
For homeowners thinking about both storm protection and long-term energy costs together, the benefits of impact windows beyond storm defense article covers the energy and noise performance side in more detail.
Permit and Installation Variables
Both door types require permits in every South Florida county. The permit process involves submitting the product approval number, a site plan, and in many cases engineered drawings for the specific opening. Structural anchoring requirements differ depending on whether the rough opening is in a concrete block wall, a wood-frame wall, or a poured concrete structure. Any of those conditions can affect installation time and cost.
Replacing a sliding door with a French door, or vice versa, involves more than swapping the product. The rough opening dimensions are different. The sill height and threshold design are different. If you are changing door types, budget for opening modification work in addition to the door itself. Changing from a sliding door to a French door on a concrete block home, for example, may require a lintel assessment and potentially a structural detail from an engineer depending on the span.
This is one reason the windows and doors replacement service scope matters: not every installation is a direct swap, and the variables should be documented in writing before you sign anything.
Also worth reviewing before your project starts: 6 things to know before installing hurricane impact windows covers permit, approval, and documentation points that apply equally to doors.
Cost Considerations
Providing specific prices here would be misleading because door costs vary significantly by opening size, frame material, glass package, hardware specification, wall construction type, and local permit fees. What is generally true:
- Custom-width French doors tend to cost more per unit than comparably sized sliding doors in standard widths, largely because of hardware complexity and astragal detailing.
- Very wide openings (8 feet and above) are more economically served by multi-panel sliding systems than by French doors, which require increasingly robust frames and hardware as width increases.
- Installation labor for a type-swap (changing door style on an existing opening) runs higher than a like-for-like replacement because of opening modification work.
- Both door types may qualify for Florida insurance credits if they meet the opening protection standards your carrier requires. Ask your insurer what documentation they need before you select a product, not after.
To get a project-specific number, request an estimate with the opening dimensions, wall construction type, and whether you are doing a like-for-like replacement or a style change.
Verdict
Choose a sliding impact door if: your floor plan has furniture close to the opening, you need a very wide passage without custom fabrication costs, your patio has limited swing clearance, or you want a low-profile contemporary look.
Choose a French impact door if: your opening is 8 feet wide or less, you want a full-width opening for entertaining or furniture movement, your architecture suits a traditional panel-and-stile look, or you prioritize a compression perimeter seal over track maintenance.
In both cases, verify the Florida Product Approval or Miami-Dade NOA for the specific unit before you sign a contract. Confirm the design pressure rating matches what your local building department requires for your location and opening size. And get the permit pulled before installation begins.
If you are still weighing options or want to talk through the specifics of your opening, the contact us page is the right starting point.
Compare impact-door options for your project.
Review entry, French, and sliding-door assemblies against the exact opening, approval, design pressure, exposure, glass, hardware, and installation scope.
Frequently asked questions
Can both sliding and French impact doors meet Miami-Dade hurricane code?
Yes. Both door styles are available with Miami-Dade Notice of Acceptance (NOA) or Florida statewide product approvals that satisfy high-velocity hurricane zone requirements. The key is verifying that the specific unit being installed carries the correct approval for your county and that the design pressure rating matches your opening's requirements. Always ask the contractor for the approval number before signing a contract.
Which door type is easier to maintain in South Florida's climate?
French doors with compression perimeter seals require less routine maintenance than sliding doors because they do not have a track that accumulates salt, sand, and humidity-related debris. Sliding doors function well but require periodic track cleaning and roller inspection to maintain their seal quality. In a coastal environment, that maintenance gap between the two types becomes more noticeable over time.
Do I need a permit to replace a patio door in Palm Beach or Broward County?
Yes. Patio door replacements require permits in all South Florida counties, including Palm Beach, Broward, Miami-Dade, Martin, and St. Lucie. The permit process typically requires a product approval number, a site plan, and sometimes engineered drawings depending on the opening size and wall construction. Work done without a permit can create title and insurance complications when you sell the home.
Will changing from a sliding door to a French door cost more than a like-for-like replacement?
Generally yes. Swapping door styles requires modifying the rough opening, which involves additional labor and potentially structural work depending on whether your wall is concrete block, wood frame, or poured concrete. A like-for-like replacement with the same door type in the same opening is simpler and less costly. Get itemized quotes that separate product cost from opening modification and permit fees so you can compare accurately.
Can impact patio doors help lower my homeowner's insurance in Florida?
They may, depending on your insurer and the specific opening protection credit they recognize. Florida insurers often provide wind mitigation discounts when all openings meet qualifying protection standards. The documentation your insurer needs, such as a wind mitigation inspection report or product approval numbers, should be confirmed with your carrier before you select a product, not after installation is complete.