
TL;DR
For wide patio openings (roughly 10 feet and up), the realistic contenders are multi-slide impact doors, bi-fold impact doors, and multi-panel French impact doors. Each handles wind load, glass weight, and daily use differently, and the right pick depends on opening width, wall structure, and how you actually use the space. There is no single best answer for every home, only tradeoffs to weigh before you request an estimate.
At a glance
| System | Typical best-fit width | Operation feel | Sightline/glass exposure | Structural considerations |
|---|---|---|---|---|
| Multi-slide impact door | Wide to very wide openings | Smooth, stacks panels to one or both sides | Wide glass runs, moderate frame lines | Needs solid header and side jambs to carry heavier panel weight |
| Bi-fold impact door | Wide openings, especially where full open-air is wanted | Panels fold and stack against the wall | Can fully open the wall, more visible frame members | Track and header must handle folding panel loads and floor track |
| Multi-panel French impact door (paired doors) | Moderate to wide openings | Swings in or out, one active/one fixed panel typical | Traditional look, more frame per panel | Simpler structurally but more panels needed for width |
Widths, load capacities, and available configurations vary by manufacturer and product line, so treat the ranges above as general guidance, not a specification sheet. Actual sizing depends on engineering for your specific opening.
Why wide openings change the decision
A standard single or double door opening (roughly 6 to 8 feet) has more off-the-shelf options. Once you get into 10, 12, 16 feet or wider, several things happen at once. Panel weight goes up, wind load calculations get more demanding, and the header and jambs supporting the opening need to be engineered for that specific span. This is also where Florida Building Code product approval and site-specific engineering start to matter more, because a wider opening is a bigger, heavier assembly that has to perform under design pressure during a storm.
If you are early in this process, it helps to first understand the hurricane impact doors category broadly, then narrow down by width and configuration once you know your rough opening size.
Multi-slide impact doors
Multi-slide systems use several panels that glide on a track and stack to one side or split to both sides of the opening. For wide patio openings, this is often the system homeowners picture first because it can deliver long, continuous glass runs without a lot of visible framing when open.
Where it works well:
- Openings where you want the glass to disappear to one side or split in two directions
- Situations where the wall structure can support a reinforced header, since impact-rated glass panels are heavy
- Homes prioritizing a clean, minimal-frame look when the door is open
Tradeoffs to weigh:
- Panel weight on wide multi-slide systems can be substantial, and the track and rollers need to be sized correctly and maintained (salt air and grit can affect hardware over time)
- Some multi-slide configurations have panel width limits per track, so a very wide opening may require multiple tracks or a center post, which changes the sightline
- Cost generally scales with panel count and glass area, and impact-rated glass adds weight and cost compared to non-impact glass
Bi-fold impact doors
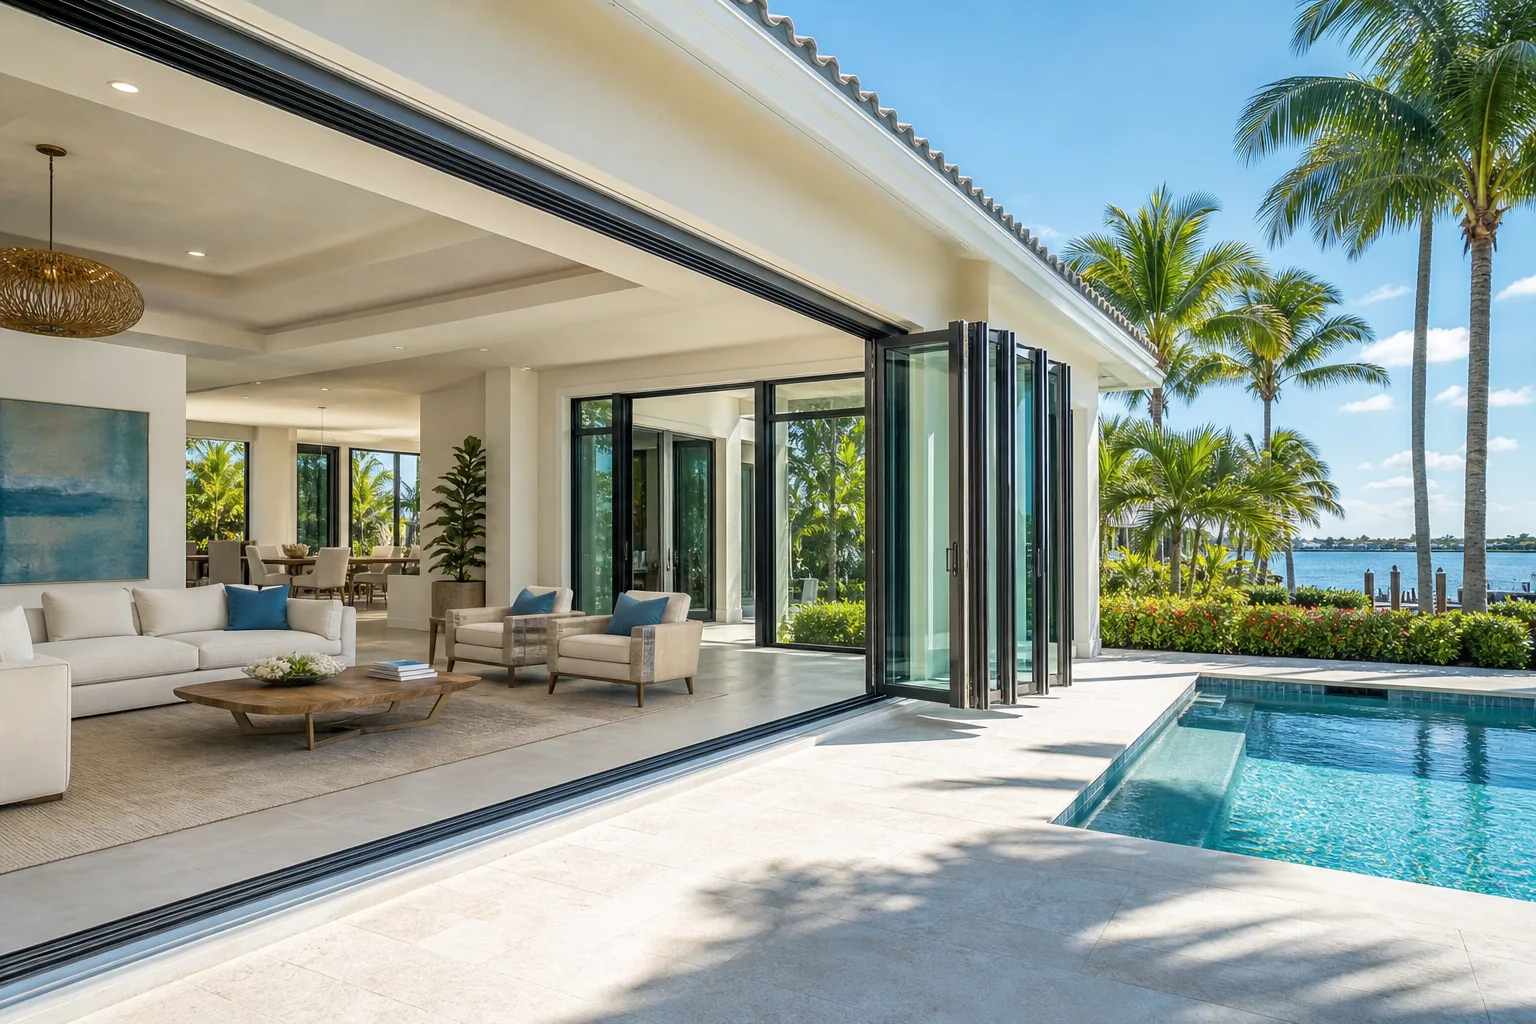
Bi-fold systems use hinged panels that fold in a zigzag pattern and stack against the side of the opening, similar to an accordion. For homeowners who want the wall to open up almost completely, bi-fold is often the system that gets closest to a true indoor-outdoor connection.
Where it works well:
- Openings where you want maximum unobstructed access, such as connecting a great room to a covered patio for entertaining
- Wide spans where a center post is acceptable or even desired for structural support
- Homes where the floor can accommodate a track (bi-fold systems typically require a floor-level track, which is a consideration for wheelchair access, strollers, or a completely flush transition)
Tradeoffs to weigh:
- More hinge points and panel-to-panel connections mean more hardware to inspect and maintain over the life of the door
- The folded stack of panels takes up wall space on one or both sides when fully open, which can affect furniture placement or walkway clearance
- Like multi-slide, engineering for wind load and impact rating on a wide bi-fold assembly needs to be verified against Florida Building Code product approval for the specific product line and opening size
Compare impact-door options for your project. Request a free estimate
Multi-panel French impact doors
French doors traditionally come in pairs, but for wider openings, some manufacturers offer configurations with additional fixed or operable panels alongside the active swing panels. This is a different approach than sliding or folding: the door still swings rather than gliding on a track.
Where it works well:
- Openings where a traditional swinging-door look is preferred over a slider aesthetic
- Situations where you want full-panel operation (the entire panel swings open, rather than stacking) without a floor track
- Homes where matching an existing French door look elsewhere on the house matters for consistency
Tradeoffs to weigh:
- Swinging panels need clearance on the interior or exterior side, which can be a real constraint on a covered patio with furniture or a tight walkway
- To cover a very wide opening, you likely need more panels, each with its own frame, which adds up to more visible framing than a multi-slide system
- Wind load performance on a wide multi-panel French door depends heavily on how the panels lock together and to the frame, so hardware and multi-point locking details matter more here than they might on a narrower single pair
Cost and budget factors, without invented numbers
We are not going to hand you a per-square-foot price here because actual cost depends on too many project-specific variables to state honestly: opening width and height, glass package (laminated impact glass thickness and interlayer type), frame material (aluminum, vinyl, or other), finish, hardware options, whether structural modifications to the header or jambs are needed, permit fees, and site conditions. In general, wider openings and more panels mean more material and more labor, and impact-rated glass costs more than standard glass because of the laminated construction required for product approval.
The only reliable way to get an accurate number for your home is a site visit and written proposal that accounts for your exact opening, structure, and product selection. If you are comparing options, it is worth reviewing our guide on windows and doors replacement services to understand what is typically included in a full project scope, then request an estimate for your specific opening.
Code, permits, and engineering: the part that is easy to skip
Every impact door installed in South Florida needs to meet Florida Building Code requirements for the applicable wind zone, and in many jurisdictions that means a product approval (Florida Product Approval or Miami-Dade NOA, depending on location) tied to the specific door model, size, and glass package you choose. For wide openings especially, do not assume a product approval that covers a narrower configuration automatically extends to your wider one. Confirm with your contractor that the specific width, panel count, and configuration you want is covered by an approval or has separate site-specific engineering, and that a permit will be pulled for the installation. This detail matters more on wide openings because the margin for error on structural support is smaller.
Which one should you lean toward
A few practical questions can narrow the field faster than reading spec sheets:
- Do you want the wall to fully disappear, or is a partial opening fine? If you want maximum open-air access, bi-fold tends to win. If a clean glass run with a stacking side is enough, multi-slide often works.
- Is floor-level track acceptable? Bi-fold systems generally need one. If flush thresholds matter (accessibility, aesthetics, water management), multi-slide or French configurations may have more flexible threshold options depending on the product line.
- How much interior or exterior clearance do you have for swinging panels? If clearance is tight, a sliding or folding system that does not swing outward or inward may fit better than multi-panel French doors.
- What is the wall and header structure like today? An older masonry or frame wall may need reinforcement regardless of which system you choose, but the load characteristics differ enough between sliding, folding, and swinging systems that this should be assessed by the contractor before you commit to a style.
If your project also includes nearby window openings, it is worth reviewing them together. Our page on hurricane impact windows and general window replacement information can help you think about the whole opening plan at once, since permitting and structural work are often more efficient when handled as a single project rather than piecemeal.
Verdict
For most wide patio openings in South Florida, multi-slide impact doors offer the best balance of glass exposure, moderate structural demands, and daily usability for households that want a clean look without a floor track. Bi-fold impact doors are the stronger choice when true full-opening indoor-outdoor flow matters more than a minimal-frame appearance, and a floor track is not a dealbreaker. Multi-panel French impact doors fit best when you want a traditional swinging-door aesthetic to match existing doors elsewhere on the home, and you have the clearance to accommodate swinging panels.
There is no universal winner because opening width, wall structure, budget, and how you use the space all pull in different directions. The most useful next step is a site visit where your exact opening gets measured, your structural conditions get assessed, and you get a written scope naming the product, glass package, and code approval that applies to your specific project. From there you can compare real options instead of general categories. Contact us to schedule that conversation for your patio opening.
Compare impact-door options for your project.
Review entry, French, and sliding-door assemblies against the exact opening, approval, design pressure, exposure, glass, hardware, and installation scope.
Frequently asked questions
How wide can an impact door opening be before it needs special engineering?
There is no single universal width cutoff since it depends on the product line, wind load zone, and structural support at your home. As a general rule, openings beyond what a manufacturer's standard product approval covers will need site-specific engineering, so confirm this with your contractor before finalizing a design.
Is a multi-slide or bi-fold impact door more expensive for the same opening width?
Cost depends on panel count, glass package, hardware, and structural work needed, not just the system type, so it varies by project. A written proposal based on your specific opening and product selection is the only reliable way to compare actual costs.
Do wide impact doors need a permit in South Florida?
Yes. Impact door installations in Palm Beach, Broward, Miami-Dade, Martin, and St. Lucie counties generally require a permit tied to Florida Building Code product approval for the specific door model and configuration. Requirements can vary by jurisdiction, so confirm current rules with your local building department or contractor.
Can I mix impact windows and a wide impact door in the same project?
Yes, and many homeowners handle window and door openings together to streamline permitting and structural assessment. Reviewing your full opening plan with a contractor before starting work can help identify shared structural or code considerations across the project.
Does a wider patio door opening always need a center post or support column?
Not always, but very wide spans often require either a center post, a reinforced header, or both, depending on the product's engineered capacity. This is determined by the specific door system, opening width, and wind load requirements for your location, not a fixed rule.
How do I know which impact door style fits my existing patio structure?
A site visit is the most accurate way to assess your wall type, header condition, and available clearance for swinging or folding panels. A contractor can then match those structural realities to a door system that meets code and fits how you plan to use the space.