
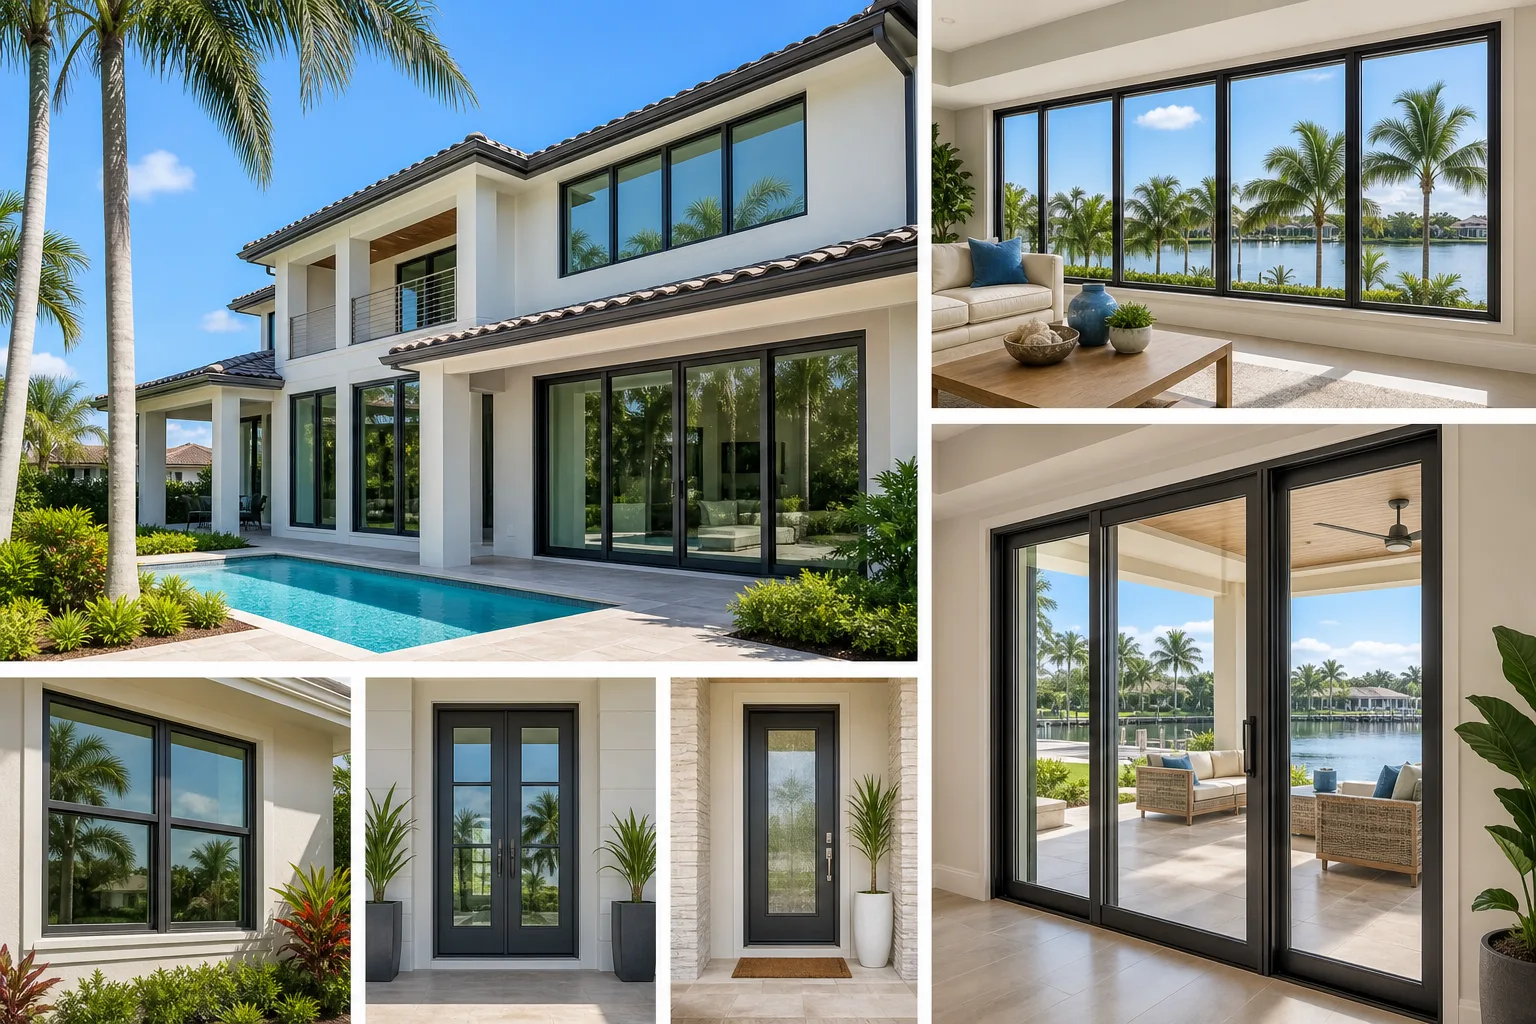
TL;DR: Impact windows in Plantation, FL must meet Miami-Dade or Florida Building Code product approvals and carry a valid Notice of Acceptance. The right window type depends on your opening size, wall construction, and HOA rules. A licensed contractor review is required before product selection is final.
Why Impact Window Selection Matters in Plantation, FL
Plantation sits in Broward County, inside the High-Velocity Hurricane Zone (HVHZ) defined by the Florida Building Code. That classification requires stricter product approval standards than most of the country. Windows must carry a valid Miami-Dade Notice of Acceptance (NOA) or a Florida Product Approval (FPA) number, and the installation itself must be permitted and inspected.
With dozens of product lines on the market, narrowing the choice to a few realistic options saves time and avoids spec errors during permitting. The five types below represent the categories most commonly installed in Broward County single-family and townhome projects. Each has trade-offs worth understanding before you request an estimate.
1. Single-Hung Impact Windows
Single-hung windows have a fixed upper sash and a lower sash that slides up. They are among the most widely installed impact window types in South Florida because they are straightforward to permit, available from multiple HVHZ-approved manufacturers, and fit the proportions of most existing rough openings in Broward County homes built between the 1970s and 2000s.
Performance notes: Look for an approved design pressure (DP) rating appropriate for your floor level and exposure category. A single-story home in Plantation typically needs DP+/-40 or higher depending on wall height and opening width. Your contractor's engineer will calculate the specific requirement based on the project scope.
Frame material: Most single-hung impact windows installed locally use extruded aluminum frames, which perform well in Florida's humidity and salt-air environment. Vinyl single-hungs are available but less common in HVHZ installations. Confirm the frame material is listed in the product's NOA before ordering.
What to watch: Glazing bead placement and anchor spacing must follow the NOA exactly. Deviations require engineer approval and can delay your permit.
2. Casement Impact Windows
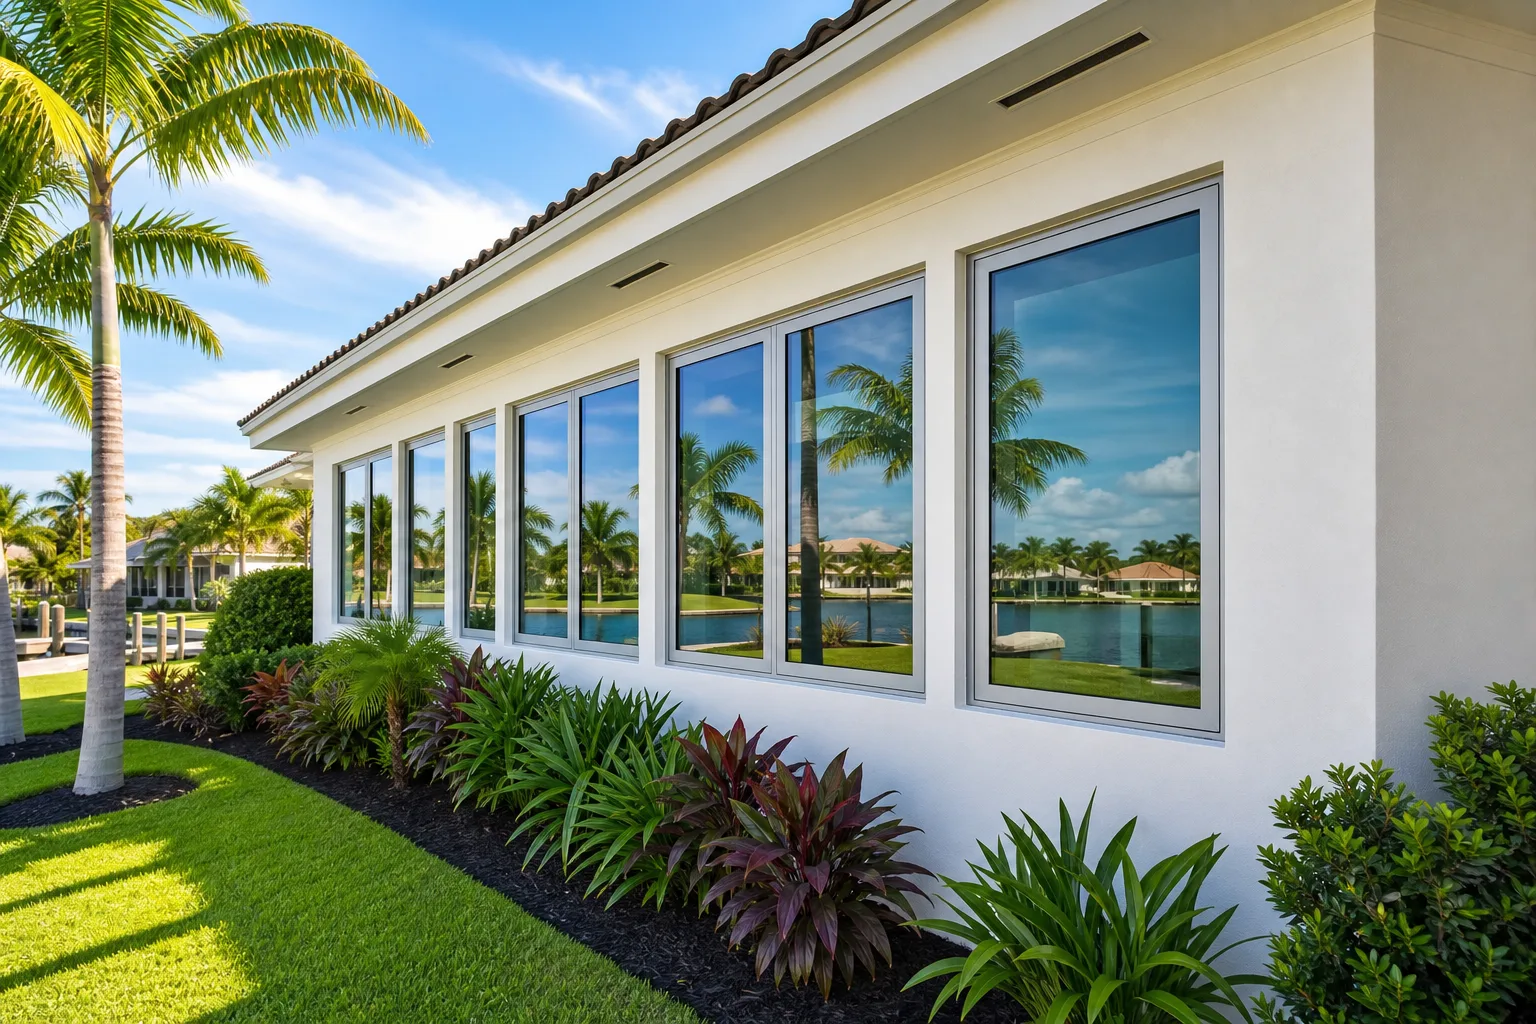
Casement windows hinge on one side and swing outward, operated by a crank. They create a tighter seal when wind pressure pushes against the sash, which is one reason they can achieve higher DP ratings than comparably sized single-hung windows.
For Plantation homes with wide horizontal openings, a pair of casements (called a French casement or double casement) can replace a picture window or a sliding unit while still meeting HVHZ approval requirements.
Best use cases: Casements work well in kitchens, home offices, and second-floor bedrooms where ventilation and a clean sight line matter. They are not ideal in locations where the outswing would be blocked by a screen enclosure, covered patio, or adjacent structure.
Code consideration: The outswing configuration means the egress path must remain clear. Florida Building Code Section R310 sets minimum egress dimensions, and your installer should confirm the casement meets them for any bedroom application.
3. Sliding Impact Windows (Single Slider and XO Configuration)
Sliding impact windows move horizontally on a track. The XO configuration has one fixed panel and one operable panel. They are a practical replacement for existing aluminum slider windows common in Broward County construction from the 1980s and 1990s, because the rough opening dimensions often align without major frame modification.
Frame and glass: Aluminum frames dominate this category for HVHZ applications. Laminated glass is standard, with an interlayer (typically PVB or SGP) that holds the pane together on impact. SGP interlayers generally perform better under repeated wind-cycle testing, though both can carry HVHZ approval when specified correctly.
Trade-off: Sliding windows provide ventilation from only half the opening at a time. If your goal is maximum cross-ventilation, casements or single-hungs open more of the frame area. For equal rough opening sizes, this is a real functional difference to consider.
Compare impact-window options for your project. Request a free estimate
4. Picture Windows and Fixed Impact Panels
Picture windows are non-operable fixed panels. They offer the highest structural performance for a given opening size because there are no moving parts, hinges, or latches to fail. For large openings, such as a living room wall facing a pool deck or a front elevation feature window, a fixed impact panel is often the most code-straightforward solution.
Glazing options: Fixed panels can be ordered in various glass packages, including low-E coatings that reduce solar heat gain. In a South Florida home, low-E glass can meaningfully reduce cooling load, especially on west and south-facing exposures. The specific performance values (U-factor, SHGC) must be listed in the product's FPA or NOA for the coating to be recognized in an energy compliance calculation.
Pairing with operable units: Large fixed panels are often installed alongside operable units, for example a picture window flanked by two casements or single-hungs, to meet both the structural and ventilation requirements of a given wall section. This combination must be engineered as a mulled unit or as separate approved products depending on the framing configuration.
For projects that include both windows and exterior doors in the same scope, reviewing the hurricane impact windows and hurricane impact doors pages together can help clarify the product approval requirements across the full opening schedule.
5. Horizontal Rolling (Pocket Slider) Impact Windows
Pocket sliders are a variation of the horizontal slider where the operable panel slides into a pocket in the frame rather than stacking behind the fixed panel. They are less common than standard XO sliders but appear in some Plantation-area homes where the existing opening was designed for that format.
Why it matters for replacement: If you are replacing a pocket slider, confirm that the new impact unit's frame depth is compatible with the existing rough opening and wall thickness. Pocket slider frames are often deeper than standard slider frames. A mismatch requires additional framing work and should be priced into the scope before the contract is signed.
Availability: Not every manufacturer with HVHZ approval offers a pocket slider configuration. Confirming product availability early in the design phase prevents delays if your preferred product line does not cover that opening type.
What Plantation Homeowners Should Verify Before Signing
Regardless of which window type fits your project, these documentation checkpoints apply to every impact window installation in Broward County:
- Valid NOA or FPA number for the exact product, size, and configuration being installed. An approval for a 36-inch-wide unit does not automatically cover a 48-inch-wide unit of the same product line.
- Structural calculations signed and sealed by a Florida-licensed engineer, confirming the anchor pattern and substrate adequacy for your wall type (CBS, wood frame, or other).
- Building permit pulled by your contractor with Plantation's Building Division before work begins. Final inspection closes the permit and is your documentation that the installation was reviewed.
- Contractor license verification. Florida's DBPR license search at myfloridalicense.com lets you confirm a contractor's license type, status, and any disciplinary history before signing.
- Insurance certificates. General liability and workers' compensation coverage should be current and name your project address. Ask for certificates dated within 30 days of your contract.
If your project covers multiple openings or includes door replacements alongside windows, a combined window replacement scope reviewed by one contractor is generally more efficient for permitting than splitting the work.
For projects that also involve commercial or mixed-use buildings in the Plantation area, the requirements differ from residential. The commercial page outlines the additional considerations for those project types.
Thinking About HOA Rules and Exterior Appearance
Many Plantation subdivisions have HOA covenants that specify acceptable window styles, frame colors, or glass appearance. These are separate from the building code and are enforced by the association, not the municipality. Before selecting a product line, confirm that your preferred frame color and glass tint are permitted under your community's architectural standards. Some HOAs require submittal approval before a permit application is filed.
If your community's standards are unclear, request the written architectural guidelines from your HOA board and compare them against the manufacturer's available specifications before ordering.
Bottom Line
Impact windows in Plantation, FL are governed by HVHZ standards that narrow the field to products with current Miami-Dade or Florida Product Approval documentation. Single-hung, casement, sliding, fixed, and pocket slider configurations each serve different opening types and use cases. The correct choice depends on your rough opening dimensions, wall construction, ventilation goals, and HOA requirements, not just price or brand.
A project-specific review by a licensed contractor is the only way to confirm which products qualify for your exact openings and what the permit process will require. To start that conversation, visit the request an estimate page or reach out through the contact page.
Compare impact-window options for your project.
Request a written estimate that identifies the quoted assembly, opening, design pressure, product approval, exposure, installation scope, and applicable project requirements.
Frequently asked questions
Do impact windows in Plantation, FL need a Miami-Dade Notice of Acceptance?
Yes. Plantation is in the High-Velocity Hurricane Zone under the Florida Building Code, which requires impact windows to carry either a Miami-Dade Notice of Acceptance (NOA) or a Florida Product Approval (FPA) number. The approval must cover the exact product size and configuration being installed. Your contractor should provide the applicable NOA or FPA number as part of the permit documentation.
What DP rating do impact windows need for a Plantation home?
Design pressure requirements depend on your home's floor level, wall height, opening width, and wind exposure category. A licensed engineer calculates the minimum DP rating for each opening based on those variables. As a general reference, single-story Broward County homes often require DP+/-40 or higher, but project-specific engineering is required to confirm the correct rating for your openings.
Can I choose any frame color for my impact windows in a Plantation HOA community?
Not necessarily. Many Plantation subdivisions have HOA covenants that restrict acceptable frame colors, glass tints, or window styles independent of building code requirements. You should request the written architectural guidelines from your HOA and confirm your product selection complies before submitting a permit application. Some associations require their own submittal approval process before work begins.
Does replacing impact windows in Plantation require a building permit?
Yes. Impact window replacement in Plantation requires a building permit pulled with the city's Building Division, structural calculations signed and sealed by a Florida-licensed engineer, and a final inspection to close the permit. Unpermitted work can create problems with homeowner's insurance, future sales, and code compliance. A licensed contractor handles the permit application as part of the installation scope.
How long does an impact window installation permit take in Broward County?
Permit timelines vary depending on application completeness, current backlog at the Building Division, and whether any plan revisions are required. Residential permit reviews in Broward County municipalities can range from a few weeks to over a month. Submitting complete documentation, including the NOA or FPA, signed and sealed engineering, and all required forms, helps avoid review delays. Your contractor can give you a more specific timeline estimate based on current local conditions.