

TL;DR: A rough opening is the framed structural opening in your wall before a window unit is inserted. Its width and height must fall within the tolerances specified by the window manufacturer and the Florida Product Approval. An opening that is too tight or too large creates installation, weatherproofing, and code-compliance problems.
What You Need
- A tape measure accurate to 1/8 inch
- The manufacturer's rough-opening specification sheet for your chosen window unit
- The Florida Product Approval document for that unit (available at the Florida Building Commission product approval database)
- A licensed contractor or project-specific engineer if the opening requires modification
1. Understand the Difference Between Rough Opening and Window Size
Manufacturers label windows by their nominal or daylight-opening size, not by the rough-opening size. A window listed as 36 x 48 inches typically requires a rough opening that is larger, often by 1/2 inch to 1 inch in each direction, to allow for shimming, leveling, and the installation fin or buck.
The exact allowance varies by product line and frame material. Check the specification sheet for the specific unit, whether it is a PGT, CGI, SIW, or ES product. Never assume a universal rule applies across brands or product series.
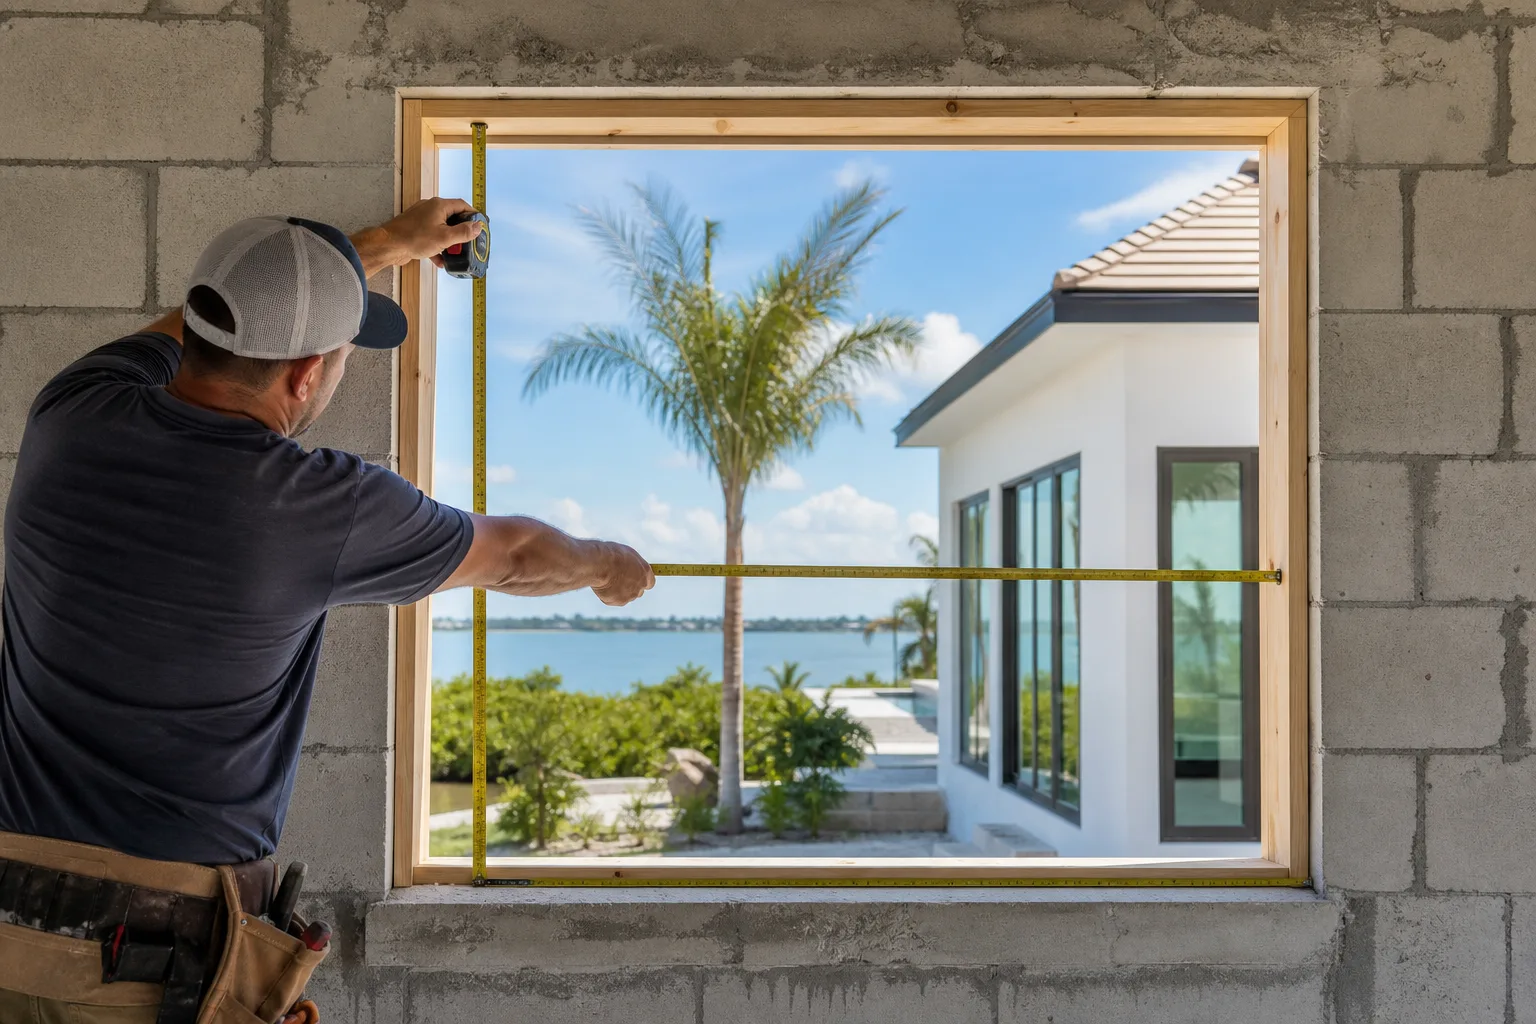
2. Measure the Rough Opening Correctly
Measure width at three points: top, middle, and bottom of the opening. Record the smallest dimension. Measure height at three points: left side, center, and right side. Record the smallest dimension.
Using the smallest measurement guards against an out-of-square opening causing a fit problem after the unit arrives. If width or height varies by more than 1/4 inch across the three points, the opening is out of square and may need framing correction before the window is ordered.
3. Account for the Window Buck in Concrete Block Construction
Most South Florida homes are concrete block (CBS) construction. A wood or composite buck is typically installed inside the masonry opening to create the nailing or anchoring surface the window frame attaches to. The buck itself consumes space.
A common sequence:
- Masonry opening is cut or formed to accept the buck.
- Buck is installed and secured.
- Rough opening, measured inside the buck, is what the window manufacturer specification references.
If you are replacing an existing window, measure the current rough opening inside the existing frame or buck after the old unit is removed, not before. The old unit may have been shimmed in a way that conceals an out-of-tolerance opening.
Compare impact-window options for your project. Request a free estimate
4. Match the Rough Opening to the Product Approval
Florida Product Approvals and Miami-Dade Notices of Acceptance (NOAs) list tested configurations including anchoring details tied to specific opening types and structural substrates. The opening must match the approved installation method, not just accommodate the window physically.
For example, anchor spacing and embedment depth into a buck or masonry are part of the approved system. An opening that has been modified outside those parameters may require a project-specific engineer's letter to justify an alternate method. This is a decision for your licensed contractor and, when required, a structural engineer, not a field judgment made during installation.
See 9 details to review before approving window shop drawings for related documentation checkpoints.
5. Order the Window Unit After Confirming the Opening
Impact windows are typically custom-ordered to the rough opening dimensions. Lead times in South Florida commonly run several weeks. Ordering before confirming the actual field-measured rough opening risks receiving a unit that does not fit, which can mean reorder delays, additional framing costs, or both.
The recommended sequence:
- Remove old window (or have contractor expose the opening).
- Measure and document rough opening dimensions.
- Confirm opening is within the manufacturer's allowable tolerance.
- Place order based on confirmed field measurements.
- Permit application and product approval documentation proceed in parallel.
See 8 tips to ensure a flawless impact window installation for related sequencing guidance.
6. Understand What Happens When the Opening Is Wrong
Opening too small: The window unit cannot be inserted without forced fit, which can crack the frame, compromise the thermal or water seal, and prevent proper anchoring. The opening must be enlarged, which in masonry construction is a structural modification requiring permits and potentially engineer review.
Opening too large: Excessive gaps cannot be fully bridged by shimming alone. Large voids around the frame compromise water infiltration resistance and structural load transfer. Filling large gaps with foam or caulk alone is not an approved substitute for correct framing.
Opening out of square: A racked opening causes the window to bind, prevents the sash from operating correctly on operable units, and can create uneven stress on the glazing assembly.
Any of these conditions is best identified before the window is ordered, not after it arrives on the job site.
Common Mistakes
- Measuring the old window unit instead of the rough opening. The unit size and the rough opening size are different. Always measure the opening itself.
- Using nominal dimensions from a catalog. Order based on field measurements, not the label on the old window or a catalog listing.
- Skipping the three-point measurement. A single width or height reading misses racking and taper that can cause fit problems.
- Assuming all products have the same rough-opening allowance. Each manufacturer and series has its own specification. Confirm it before ordering.
- Modifying a masonry opening without a permit. Cutting or enlarging a concrete block opening is a structural modification in Florida and typically requires a permit and inspection.
Bottom Line
A rough opening is a precise structural dimension, not an approximation. For impact window replacement in South Florida CBS construction, accurate three-point field measurement, matching that measurement to the product approval specification, and confirming the buck or substrate condition before ordering are the steps that prevent costly fit and compliance problems.
If your project involves modifying an existing opening, non-standard framing conditions, or a window that spans an unusually large span, those variables require project-specific review by a licensed contractor and possibly a structural engineer. General guidance, including this article, does not substitute for that review.
For impact window replacement in Palm Beach, Broward, or Miami-Dade counties, request an estimate to have the opening conditions reviewed as part of the project scope.
Compare impact-window options for your project.
Request a written estimate that identifies the quoted assembly, opening, design pressure, product approval, exposure, installation scope, and applicable project requirements.
Frequently asked questions
Does a rough opening change when I replace a window in the same location?
Not necessarily, but the existing opening should be re-measured after the old unit is removed. Shims, old bucks, or frame remnants from the previous installation can alter the usable dimensions. Always measure the actual opening, not the old unit.
Who is responsible for confirming the rough opening is correct, the homeowner or the contractor?
In a permitted Florida window replacement, the licensed contractor of record is responsible for ensuring the installation matches the approved product and method. Homeowners should ask their contractor to confirm the rough-opening dimensions in writing before the window is ordered.
Can a rough opening be made larger in a concrete block home?
Yes, but enlarging a masonry opening is a structural modification that typically requires a building permit, structural review, and inspection in Florida. It is not a field decision that can be made without documentation and approval.
What tolerances are typical for a rough opening for an impact window?
Tolerances vary by manufacturer and product series, commonly ranging from 1/2 inch to 1 inch larger than the window unit in each dimension. Always verify the allowable tolerance in the specific product's specification sheet or Florida Product Approval document rather than relying on a general rule.