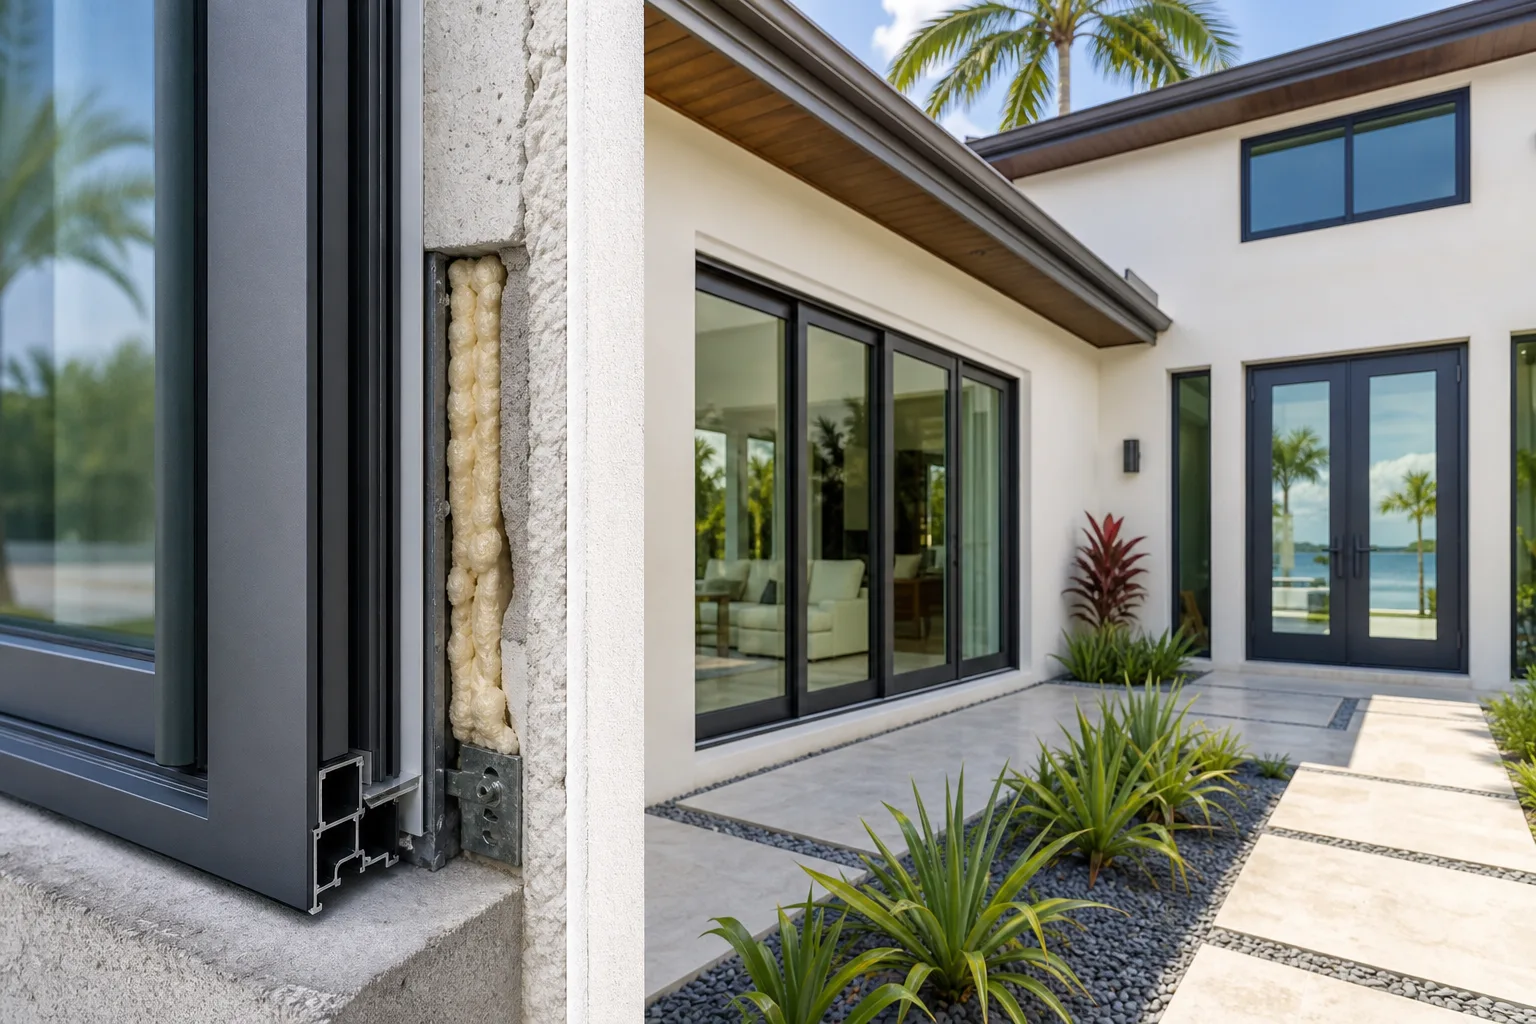
Commercial Storefront & Curtain Walls
Storefront and curtain-wall options reviewed against the opening, exact system documents, written scope, and assigned professional responsibilities.
Benefits & Features
Exact System Review
Confirm dimensions, glass, frame, finish, hardware, approvals, limitations, and availability for the quoted system
Use & Exposure Review
Compare documented material, traffic, exposure, operation, maintenance, and warranty limits for the proposed application
Energy Efficiency
Compare published energy data for the exact glazing system; operating-cost changes vary and are not guaranteed
Accessibility Review
Confirm applicable accessibility, egress, force, clearance, threshold, hardware, operation, and site requirements for the exact entrance
Finish & Configuration Options
Available profiles, glass, finishes, doors, and hardware depend on the selected documented system
Our Installation Process
Professional installation with attention to every detail
Written Project Scope
Document existing conditions, system criteria, deliverables, exclusions, schedule assumptions, and responsible parties
Professional Responsibility Review
Assign architect, engineer, code, accessibility, permit, submittal, and inspection responsibilities in writing where applicable
Fabrication
Confirm the exact system, dimensions, glass, finish, hardware, approvals, availability, and fabrication documents
Installation
Document access, protection, staging, business-disruption assumptions, testing, and acceptance criteria before installation
Related Services
Automatic Doors
Compare entrance-specific automatic-door controls, accessibility criteria, testing, and maintenance terms
Learn MoreHurricane Impact Windows
Compare commercial impact-window assemblies and current documentation
Learn MoreReady to Get Started?
Contact us today for your free consultation and estimate for commercial storefront & curtain walls.